Skip main navigation
Sold for $485,001
  • $485,001

    8809 Marais Dr, Union, KY 41091

    3beds
    2,820sqft
    Single Family Residence, Residential
    Built in 2025
    -- sqft lot
    $488,400 Zestimate®
    $172/sqft
    $3,649 Estimated rent

    Home value

    $488,400

    $454,000 - $527,000

    $3,649/mo

    Zestimate® history
    Loading
    Loading...

    Owner options

    List your home for rent

    $3,649/mo

    Rent Zestimate®

    Find your next renter with Zillow Rental Manager. Plus, with online applications, you can quickly screen prospective tenants – for free.

    Learn more

    $3,649/mo

    Rent Zestimate®

    Refinance and save

    $4,062/mo

    Est. payment

    Refinancing to a lower rate could help reduce your monthly payments and save thousands over the life of the loan.

    See today's rates

    $4,062/mo

    Est. payment

    Explore your selling options

    Work with a Zillow partner agent

    Leverage their expertise and Zillow's premium Showcase listings to get your home seen by more buyers.

    Get started

    List with your own agent

    Get your home in front of millions of buyers by listing it on Zillow.

    Learn how to do it

    Sell it yourself

    Take full control of how buyers see your home on Zillow by listing For Sale by Owner (FSBO).

    List your home

    What's special

    Rec roomCozy fireplaceDining areaLarge walk-in closetGourmet kitchenFinished lower levelLaundry room
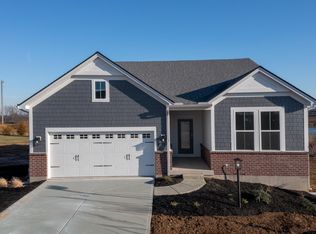
    The Kenai showcases luxury living all on one level. You'll love entertaining in the open family room with cozy fireplace, gourmet kitchen with generous island and dining area. And the relaxing sunroom will be your favorite spot to unwind. Retreat to the spacious primary suite, where you'll find a luxury bath with a super shower, plus a large walk-in closet. Keep your personal items organized and out of sight in the family foyer and laundry room, located just inside the garage entry into the home. A private home office, secondary bedroom and full bath can be found just off the main foyer. The finished lower level presents a rec room, den/bedroom, and full bath providing ample space for relaxing with friends and family. 9' ceilings throughout the first floor!

    Zillow last checked:

    Listing updated:

    Listed by:

    John Heisler 859-468-9032,

    Drees/Zaring Realty

    Bought with:

    John Heisler, 199763

    Drees/Zaring Realty

    Source: NKMLS,MLS#: 632448MLS Logo

    Facts & features

    Interior

    Bedrooms & bathrooms
    • Bedrooms: 3
    • Bathrooms: 3
    • Full bathrooms: 3
    Primary bedroom
    • Level: First
    • Area: 210
    • Dimensions: 15 x 14
    Other
    • Level: Lower
    • Area: 182
    • Dimensions: 14 x 13
    Dining room
    • Level: First
    • Area: 108
    • Dimensions: 9 x 12
    Entry
    • Level: First
    • Area: 36
    • Dimensions: 9 x 4
    Family room
    • Level: First
    • Area: 247
    • Dimensions: 19 x 13
    Kitchen
    • Level: First
    • Area: 171
    • Dimensions: 19 x 9
    Office
    • Level: First
    • Area: 120
    • Dimensions: 12 x 10
    Other
    • Description: Sunroom
    • Level: First
    • Area: 99
    • Dimensions: 11 x 9
    Primary bath
    • Level: First
    • Area: 90
    • Dimensions: 10 x 9
    Heating
    • Has Heating (Unspecified Type)
    Cooling
    • Central Air
    Appliances
    • Included: Dishwasher, Disposal, Microwave
    Features
    • Kitchen Island, Walk-In Closet(s), Tray Ceiling(s), Storage, Pantry, Open Floorplan, Double Vanity, Ceiling Fan(s), High Ceilings
    • Windows: Vinyl Frames
    • Basement: Full
    • Number of fireplaces: 1
    • Fireplace features: Electric
    Interior area
    • Total structure area: 2,820
    • Total interior livable area: 2,820 sqft

    Property

    Parking
    • Total spaces: 2
    • Parking features: Attached, Driveway, Garage, Garage Faces Front
    • Attached garage spaces: 2
    • Has uncovered spaces: Yes
    Features
    • Levels: One
    • Stories: 1
    Details
    • Zoning description: Residential

    Construction

    Type & style
    • Home type: SingleFamily
    • Architectural style: Ranch
    • Property subtype: Single Family Residence, Residential
    Materials
    • HardiPlank Type, Vertical Siding, Stone
    • Foundation: Poured Concrete
    • Roof: Shingle
    Condition
    • New construction: Yes
    • Year built: 2025

    Utilities & green energy

    • Sewer: Public Sewer
    • Water: Public

    Community & HOA

    Community
    • Subdivision: Aberdeen Patio Homes
    HOA
    • Has HOA: Yes
    • Services included: Association Fees, Snow Removal
    • HOA fee: $1,100 annually
    • Second HOA fee: $185 monthly
    Location
    • Region: Union

    Financial & listing details

    • Price per square foot: $172/sqft
    • Date on market: 8/6/2025
    • Cumulative days on market: 117 days

    Price history

    DateEventPrice
    12/1/2025Sold$485,001-2%$172/sqft
    Source: NKMLS #632448 Report a problem
    10/14/2025Pending sale$494,900$175/sqft
    Source: NKMLS #632448 Report a problem
    9/12/2025Price change$494,900-1%$175/sqft
    Source: NKMLS #632448 Report a problem
    4/13/2025Price change$499,900-2.9%$177/sqft
    Source: Drees Homes Report a problem
    4/1/2025Listed for sale$514,900$183/sqft
    Source: Drees Homes Report a problem

    Public tax history

    Tax history is unavailable.

    Neighborhood: 41091

    Nearby schools

    GreatSchools rating
    Schools provided by the listing agent
    • Elementary: Longbranch
    • Middle: Ballyshannon Middle School
    • High: Cooper High School

    Source: NKMLS. This data may not be complete. We recommend contacting the local school district to confirm school assignments for this home.

    Get a cash offer in 3 minutes
    Find out how much your home could sell for in as little as 3 minutes with a no-obligation cash offer.
    Estimated market value
    $488,400
    Get a cash offer in 3 minutes
    Find out how much your home could sell for in as little as 3 minutes with a no-obligation cash offer.
    Estimated market value
    $488,400