Skip main navigation
Sold for $499,900
  • Zestimate®
    $499,900

    8812 Marais Dr, Union, KY 41091

    3beds
    2,982sqft
    Patio Home, Residential, Single Family Residence
    Built in 2025
    -- sqft lot
    $499,900 Zestimate®
    $168/sqft
    $3,107 Estimated rent

    Home value

    $499,900

    $475,000 - $525,000

    $3,107/mo

    Zestimate® history
    Loading
    Loading...

    Owner options

    List your home for rent

    $3,107/mo

    Rent Zestimate®

    Find your next renter with Zillow Rental Manager. Plus, with online applications, you can quickly screen prospective tenants – for free.

    Learn more

    $3,107/mo

    Rent Zestimate®

    Refinance and save

    $3,555/mo

    Est. payment

    Refinancing to a lower rate could help reduce your monthly payments and save thousands over the life of the loan.

    See today's rates

    $3,555/mo

    Est. payment

    Explore your selling options

    Work with a Zillow partner agent

    Leverage their expertise and Zillow's premium Showcase listings to get your home seen by more buyers.

    Get started

    List with your own agent

    Get your home in front of millions of buyers by listing it on Zillow.

    Learn how to do it

    Sell it yourself

    Take full control of how buyers see your home on Zillow by listing For Sale by Owner (FSBO).

    List your home

    What's special

    Recreation roomDining areaSecondary bedroomSecluded primary suiteLaundry roomHome office
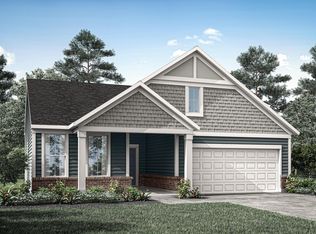
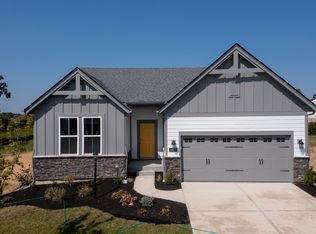
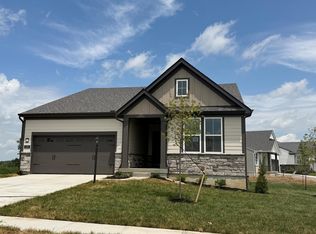
    One level living translates beautifully in the McKenzie floor plan. From the welcoming foyer, you'll view an open arrangement of the family room, kitchen with island and walk-in pantry and dining area - a great space for relaxing or entertaining friends and family. A secluded primary suite is tucked away in the rear of the home offering all the privacy you'll need. Off the main foyer are a secondary bedroom, home office and full bath. As you enter from the garage, you'll find a family foyer with storage bench and laundry room. The lower level is complete with a recreation room, full bath and third bedroom for ultimate privacy.

    Zillow last checked:

    Listing updated:

    Listed by:

    John Heisler 859-468-9032,

    Drees/Zaring Realty

    Bought with:

    Paula Ritter, 230670

    Sibcy Cline, REALTORS-Florence

    Source: NKMLS,MLS#: 636000MLS Logo

    Facts & features

    Interior

    Bedrooms & bathrooms
    • Bedrooms: 3
    • Bathrooms: 3
    • Full bathrooms: 3
    Primary bedroom
    • Description: Carpet
    • Level: Second
    • Area: 195
    • Dimensions: 15 x 13
    Bedroom 2
    • Description: Carpet
    • Level: Second
    • Area: 132
    • Dimensions: 11 x 12
    Bedroom 3
    • Description: Carpet
    • Level: Second
    • Area: 130
    • Dimensions: 10 x 13
    Bathroom 2
    • Description: Hall bath; luxury vinyl plank flooring
    • Level: First
    • Area: 40
    • Dimensions: 5 x 8
    Bathroom 3
    • Description: Lower level bath;sheet vinyl flooring;quartz countertop
    • Level: Lower
    • Area: 50
    • Dimensions: 5 x 10
    Other
    • Description: Luxury vinyl plank flooring
    • Level: First
    • Area: 28
    • Dimensions: 4 x 7
    Dining room
    • Description: Luxury vinyl plank flooring
    • Level: First
    • Area: 120
    • Dimensions: 8 x 15
    Entry
    • Description: Carpet
    • Level: First
    • Area: 150
    • Dimensions: 10 x 15
    Family room
    • Description: Luxury vinyl plank flooring
    • Level: First
    • Area: 240
    • Dimensions: 16 x 15
    Kitchen
    • Description: Luxury vinyl plank flooring
    • Level: First
    • Area: 144
    • Dimensions: 16 x 9
    Laundry
    • Description: Sheet vinyl flooring; ventilated shelving
    • Level: Second
    • Area: 54
    • Dimensions: 6 x 9
    Office
    • Description: LVP flooring; french doors; data cable
    • Level: First
    • Area: 144
    • Dimensions: 12 x 12
    Primary bath
    • Description: LVP flooring; tile shower; quartz countertops
    • Level: Second
    • Area: 81
    • Dimensions: 9 x 9
    Heating
    • Has Heating (Unspecified Type)
    Cooling
    • Central Air
    Appliances
    • Included: Electric Range, Gas Cooktop, Dishwasher, Disposal, Double Oven, Microwave
    Features
    • Kitchen Island, Walk-In Closet(s), Storage, Stone Counters, Smart Thermostat, Smart Home, Pantry, Open Floorplan, Entrance Foyer, Eat-in Kitchen, Double Vanity, Built-in Features, Ceiling Fan(s), High Ceilings, Vaulted Ceiling(s), Wired for Data
    • Windows: Vinyl Frames
    • Basement: Full
    • Attic: Storage
    Interior area
    • Total structure area: 2,982
    • Total interior livable area: 2,982 sqft

    Property

    Parking
    • Total spaces: 2
    • Parking features: Assigned, Driveway, Garage, Garage Faces Front, Off Street
    • Garage spaces: 2
    • Has uncovered spaces: Yes
    Features
    • Levels: One
    • Stories: 1
    • Patio & porch: Patio
    Details
    • Zoning description: Residential

    Construction

    Type & style
    • Home type: SingleFamily
    • Architectural style: Ranch
    • Property subtype: Patio Home, Residential, Single Family Residence
    Materials
    • HardiPlank Type, Brick, Concrete, Vinyl Siding
    • Foundation: Poured Concrete
    • Roof: Shingle
    Condition
    • New construction: Yes
    • Year built: 2025

    Utilities & green energy

    • Sewer: Public Sewer
    • Water: Public
    • Utilities for property: Cable Available, Natural Gas Available, Sewer Available, Underground Utilities, Water Available

    Community & HOA

    Community
    • Subdivision: Other
    HOA
    • Has HOA: Yes
    • Services included: Association Fees, Maintenance Grounds
    • HOA fee: $1,100 annually
    • Second HOA fee: $185 monthly
    Location
    • Region: Union

    Financial & listing details

    • Price per square foot: $168/sqft
    • Date on market: 1/2/2026
    • Cumulative days on market: 271 days

    Price history

    DateEventPrice
    9/24/2026Sold$499,900$168/sqft
    Source: NKMLS #636000 Report a problem
    6/3/2026Pending sale$499,900$168/sqft
    Source: NKMLS #636000 Report a problem
    5/15/2026Price change$499,900-2.9%$168/sqft
    Source: NKMLS #636000 Report a problem
    2/6/2026Price change$514,900-1.9%$173/sqft
    Source: NKMLS #636000 Report a problem
    10/5/2025Price change$524,900-2.8%$176/sqft
    Source: Drees Homes Report a problem
    9/12/2025Price change$539,900-1.8%$181/sqft
    Source: NKMLS #636000 Report a problem
    9/5/2025Listed for sale$549,900$184/sqft
    Source: NKMLS #636000 Report a problem

    Public tax history

    Tax history is unavailable.

    Neighborhood: 41091

    Nearby schools

    GreatSchools rating
    Schools provided by the listing agent
    • Elementary: Longbranch
    • Middle: Ballyshannon Middle School
    • High: Cooper High School

    Source: NKMLS. This data may not be complete. We recommend contacting the local school district to confirm school assignments for this home.

    Get a cash offer in 3 minutes
    Find out how much your home could sell for in as little as 3 minutes with a no-obligation cash offer.
    Estimated market value

    $499,900

    Get a cash offer in 3 minutes
    Find out how much your home could sell for in as little as 3 minutes with a no-obligation cash offer.
    Estimated market value

    $499,900