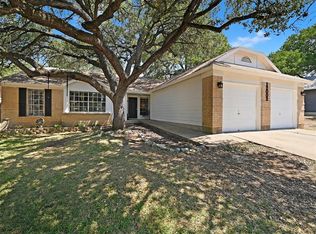
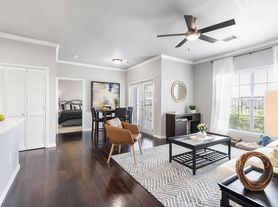
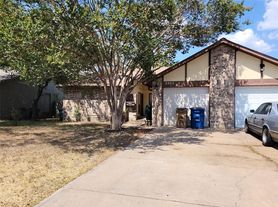
Rare opportunity to lease a beautifully updated duplex unit in an incredible Northwest Austin location! Featuring an excellent layout with tall, vaulted ceilings, this home feels remarkably bright, open, and spacious the moment you walk through the door. The kitchen has been modernly updated, offering a fantastic space for cooking and entertaining. Every single window throughout the home has been just replaced, providing excellent energy efficiency and abundant natural light. Both bedrooms are generously sized, and the primary bedroom features its own private, beautifully updated en-suite master bathroom. The property also includes a private fenced backyard and an attached garage. The location offers unbeatable convenience for professionals and families alike. You are just minutes away from all major North Austin transit arteries, making for an effortless commute. The property sits right in the heart of Austin's tech corridor, offering quick access to major employers including Apple, HP, Electronic Arts, Dell, and many more. Additionally, this home is part of the highly ranked and prestigious Round Rock ISD, feeding into top-tier schools. Must see!
Apartment for rent
$1,450/mo
Fees may apply
8809 Piney Point Dr, Unit B, Austin, TX 78729
2beds
1,031sqft
Price may not include required fees and charges. Learn more|
Multifamily
Available now
Cats, dogs OK
Central air
In hall laundry
2 Garage spaces parking
Central, fireplace
What's special
Attached garageAbundant natural lightTall vaulted ceilingsExcellent energy efficiencyBright open and spaciousPrivate fenced backyardExcellent layout
- 24 days |
- -- |
- -- |
Zillow last checked:
Listing updated:
Travel times

Let’s turn your rent into credit progress
Build credit history with every on-time payment and get credit for the payment you’re already making.
Facts & features
Interior
Bedrooms & bathrooms
- Bedrooms: 2
- Bathrooms: 2
- Full bathrooms: 2
Heating
- Central, Fireplace
Cooling
- Central Air
Appliances
- Included: Dishwasher, Refrigerator
- Laundry: In Hall, In Unit
Features
- Multiple Living Areas, Primary Bedroom on Main
- Flooring: Tile
- Has fireplace: Yes
Interior area
- Total interior livable area: 1,031 sqft
Property
Parking
- Total spaces: 2
- Parking features: Garage, Covered
- Has garage: Yes
- Details: Contact manager
Features
- Stories: 1
- Exterior features: Contact manager
- Pool features: Contact manager
- Has view: Yes
- View description: Contact manager
Construction
Type & style
- Home type: MultiFamily
- Property subtype: MultiFamily
Materials
- Roof: Composition
Condition
- Year built: 1982
Building
Management
- Pets allowed: Yes
Community & HOA
Location
- Region: Austin
Financial & listing details
- Lease term: 12 Months


Price history
| Date | Event | Price |
|---|---|---|
| 6/23/2026 | Listed for rent | $1,450$1/sqft |
Source: Unlock MLS #1057682 Report a problem | ||
Neighborhood: Jollyville
Nearby schools
GreatSchools rating
- 8/10Live Oak Elementary SchoolGrades: PK-5Distance: 0.4 mi
- 5/10Deerpark Middle SchoolGrades: 6-8Distance: 0.3 mi
- 7/10McNeil High IB World SchoolGrades: 9-12Distance: 2.6 mi