Skip main navigation
Sold
  • Price Unknown

    8809 Silver Oak Ln NE, Albuquerque, NM 87113

    3beds
    3,852sqft
    Single Family Residence
    Built in 2019
    7,405.2 Square Feet Lot
    $956,100 Zestimate®
    $--/sqft
    $4,119 Estimated rent

    Home value

    $956,100

    $908,000 - $1.00M

    $4,119/mo

    Zestimate® history
    Loading
    Loading...

    Owner options

    List your home for rent

    $4,119/mo

    Rent Zestimate®

    Find your next renter with Zillow Rental Manager. Plus, with online applications, you can quickly screen prospective tenants – for free.

    Learn more

    $4,119/mo

    Rent Zestimate®

    Refinance and save

    $600/mo

    Est. payment

    Refinancing to a lower rate could help reduce your monthly payments and save thousands over the life of the loan.

    See today's rates

    $600/mo

    Est. payment

    Explore your selling options

    Work with a Zillow partner agent

    Leverage their expertise and Zillow's premium Showcase listings to get your home seen by more buyers.

    Get started

    List with your own agent

    Get your home in front of millions of buyers by listing it on Zillow.

    Learn how to do it

    Sell it yourself

    Take full control of how buyers see your home on Zillow by listing For Sale by Owner (FSBO).

    List your home

    What's special

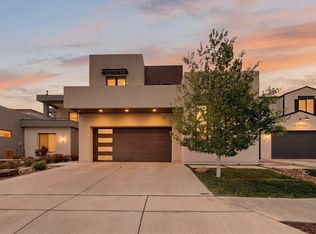
    Classic elegance unfolds from this custom crafted 3 bedroom 3.5 bath, 3 car garage masterpiece. Dramatic architecture captivates upon entering the home; the soaring ceiling reveals the impressive Romeo and Juliet balcony. The main floor features a casual sitting area with built in shelves, kitchen, dining room and main living area. Kitchen boasts knotty alder custom cabinetry, high end appliances, grand scale range hood rests above tile mosaic and pot faucet. Generous granite island provides seating. Sophistaction defines the butler's pantry providing an additional sink, storage and dumbwaiter lift for convenience & entertaining. The living area displays a grand, custom fireplace composed of rough-cut travertine filled with natural light from the multi-slide panel patio door.

    Zillow last checked:

    Listing updated:

    Listed by:

    Shannon Lelah Groves 505-293-3700,

    Coldwell Banker Legacy,

    Dennis R Mitchell-Groves 505-304-7936,

    Coldwell Banker Legacy

    Bought with:

    Savannah R. Schaefer, 54077

    Simply Real Estate

    Source: SWMLS,MLS#: 1059925MLS Logo

    Facts & features

    Interior

    Bedrooms & bathrooms
    • Bedrooms: 3
    • Bathrooms: 4
    • Full bathrooms: 1
    • 3/4 bathrooms: 2
    • 1/2 bathrooms: 1
    Primary bedroom
    • Level: Main
    • Area: 275.2
    • Dimensions: 17.2 x 16
    Bedroom 2
    • Level: Upper
    • Area: 217
    • Dimensions: 15.5 x 14
    Bedroom 3
    • Level: Upper
    • Area: 217
    • Dimensions: 15.5 x 14
    Dining room
    • Level: Main
    • Area: 133.11
    • Dimensions: 15.3 x 8.7
    Kitchen
    • Level: Main
    • Area: 376.25
    • Dimensions: 21.5 x 17.5
    Living room
    • Level: Main
    • Area: 333.25
    • Dimensions: 21.5 x 15.5
    Heating
    • Central, Forced Air, Multiple Heating Units
    Cooling
    • Refrigerated
    Appliances
    • Included: Cooktop, Microwave, Refrigerator, Range Hood
    • Laundry: Washer Hookup, Electric Dryer Hookup, Gas Dryer Hookup
    Features
    • Bookcases, Bathtub, Ceiling Fan(s), Cathedral Ceiling(s), Dual Sinks, Entrance Foyer, Kitchen Island, Multiple Living Areas, Main Level Primary, Soaking Tub, Separate Shower, Walk-In Closet(s)
    • Flooring: Carpet, Stone, Wood
    • Windows: Low-Emissivity Windows
    • Has basement: No
    • Number of fireplaces: 1
    • Fireplace features: Custom, Gas Log, Outside
    Interior area
    • Total structure area: 3,852
    • Total interior livable area: 3,852 sqft

    Property

    Parking
    • Total spaces: 3
    • Parking features: Finished Garage, Heated Garage
    • Garage spaces: 3
    Features
    • Levels: Two
    • Stories: 2
    • Patio & porch: Balcony, Covered, Patio
    • Exterior features: Balcony, Private Yard
    • Fencing: Gate,Wall
    Lot
    • Size: 7,405 sqft
    • Features: Landscaped
    Details
    • Parcel number: 101806447237911808
    • Zoning description: MX-L*

    Construction

    Type & style
    • Home type: SingleFamily
    • Property subtype: Single Family Residence
    Materials
    • Frame, Stucco
    • Roof: Pitched,Tile
    Condition
    • Resale
    • New construction: No
    • Year built: 2019
    Details
    • Builder name: Luxury Design Builders

    Utilities & green energy

    • Sewer: Public Sewer
    • Water: Public
    • Utilities for property: Electricity Connected, Natural Gas Connected, Sewer Connected, Water Connected
    Green energy
    • Energy efficient items: Windows
    • Energy generation: None

    Community & neighborhood

    Security
    • Security features: Security Gate
    Location
    • Region: Albuquerque

    HOA & financial

    HOA
    • Has HOA: Yes
    • HOA fee: $600 annually
    • Services included: Security

    Other

    Other facts
    • Listing terms: Cash,Conventional,VA Loan

    Price history

    DateEventPrice
    8/29/2024Sold--
    Source: SWMLS #1059925 Report a problem
    8/4/2024Pending sale$924,900$240/sqft
    Source: SWMLS #1059925 Report a problem
    7/17/2024Price change$924,900-2.6%$240/sqft
    Source: SWMLS #1059925 Report a problem
    6/11/2024Price change$949,900-2.1%$247/sqft
    Source: SWMLS #1059925 Report a problem
    5/17/2024Price change$969,900-3%$252/sqft
    Source: SWMLS #1059925 Report a problem
    4/20/2024Price change$999,900-2.4%$260/sqft
    Source: SWMLS #1059925 Report a problem
    4/4/2024Listed for sale$1,025,000+35.2%$266/sqft
    Source: SWMLS #1059925 Report a problem
    8/27/2019Sold--
    Source: SWMLS #947235 Report a problem
    6/18/2019Pending sale$757,900$197/sqft
    Source: The Maez Group #947235 Report a problem
    6/18/2019Listed for sale$757,900$197/sqft
    Source: The Maez Group #947235 Report a problem

    Public tax history

    YearProperty taxesTax assessment
    2025$11,944 +28.2%$284,671 +28.9%
    2024$9,319 -1%$220,878 +0.3%
    2023$9,410 +3.5%$220,199 +3%
    2022$9,093 +3.5%$213,785 +3%
    2021$8,788 +1.7%$207,559 +3%
    2020$8,644 $201,513 +480.8%
    2019-- $34,697
    2018-- $34,697
    2017$1,665 $34,697

    Find assessor info on the county website

    Neighborhood: Nor Este

    Nearby schools

    GreatSchools rating
    Schools provided by the listing agent
    • Elementary: Edmund G Ross
    • Middle: Desert Ridge
    • High: La Cueva

    Source: SWMLS. This data may not be complete. We recommend contacting the local school district to confirm school assignments for this home.

    Get a cash offer in 3 minutes
    Find out how much your home could sell for in as little as 3 minutes with a no-obligation cash offer.
    Estimated market value
    $956,100
    Get a cash offer in 3 minutes
    Find out how much your home could sell for in as little as 3 minutes with a no-obligation cash offer.
    Estimated market value
    $956,100