Skip main navigation
Sold
  • Price Unknown

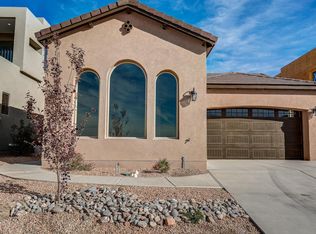
    8831 Silver Oak Ln NE, Albuquerque, NM 87113

    4beds
    2,940sqft
    Single Family Residence
    Built in 2021
    6,534 Square Feet Lot
    $966,000 Zestimate®
    $--/sqft
    $3,862 Estimated rent

    Home value

    $966,000

    $918,000 - $1.01M

    $3,862/mo

    Zestimate® history
    Loading
    Loading...

    Owner options

    List your home for rent

    $3,862/mo

    Rent Zestimate®

    Find your next renter with Zillow Rental Manager. Plus, with online applications, you can quickly screen prospective tenants – for free.

    Learn more

    $3,862/mo

    Rent Zestimate®

    Refinance and save

    $480/mo

    Est. payment

    Refinancing to a lower rate could help reduce your monthly payments and save thousands over the life of the loan.

    See today's rates

    $480/mo

    Est. payment

    Explore your selling options

    Work with a Zillow partner agent

    Leverage their expertise and Zillow's premium Showcase listings to get your home seen by more buyers.

    Get started

    List with your own agent

    Get your home in front of millions of buyers by listing it on Zillow.

    Learn how to do it

    Sell it yourself

    Take full control of how buyers see your home on Zillow by listing For Sale by Owner (FSBO).

    List your home

    What's special

    Design your one-of-a-kind home by Luxury Design Builders! Locate din the gated Silver Oak Estates Community! Home features 2,940sf with 4 bedrooms, 3.5 bathrooms, a loft and 3 car garage! Custom finishes and features throughout! Kitchen with designer cabinetry, granite countertops, backsplash and upgraded appliances! Huge living space with soaring ceilings and a custom fireplace! Master suite with private bath! Great loft space perfect for a 2nd living area or home office! 2nd master suite and 2 additional guest rooms! Schedule your appointment today to pick your finishes!

    Zillow last checked:

    Listing updated:

    Listed by:

    Joseph E Maez 505-515-1719,

    The Maez Group

    Bought with:

    Joseph E Maez, 17921

    The Maez Group

    Source: SWMLS,MLS#: 978688MLS Logo

    Facts & features

    Interior

    Bedrooms & bathrooms
    • Bedrooms: 4
    • Bathrooms: 4
    • Full bathrooms: 2
    • 3/4 bathrooms: 1
    • 1/2 bathrooms: 1
    Primary bedroom
    • Level: Main
    • Area: 400
    • Dimensions: 20 x 20
    Kitchen
    • Level: Main
    • Area: 324
    • Dimensions: 18 x 18
    Living room
    • Level: Main
    • Area: 400
    • Dimensions: 20 x 20
    Heating
    • Central, Forced Air, Natural Gas
    Cooling
    • Refrigerated
    Appliances
    • Included: Built-In Gas Oven, Built-In Gas Range, Cooktop, Dishwasher, Disposal, Microwave
    • Laundry: Washer Hookup, Electric Dryer Hookup, Gas Dryer Hookup
    Features
    • Breakfast Bar, Ceiling Fan(s), Dual Sinks, Great Room, Garden Tub/Roman Tub, Kitchen Island, Loft, Main Level Primary, Multiple Primary Suites, Pantry, Separate Shower, Water Closet(s), Walk-In Closet(s)
    • Flooring: Carpet, Tile
    • Windows: Low-Emissivity Windows
    • Has basement: No
    • Number of fireplaces: 1
    • Fireplace features: Custom, Gas Log
    Interior area
    • Total structure area: 2,940
    • Total interior livable area: 2,940 sqft

    Property

    Parking
    • Total spaces: 3
    • Parking features: Attached, Finished Garage, Garage, Oversized
    • Attached garage spaces: 3
    Accessibility
    • Accessibility features: None
    Features
    • Levels: Two
    • Stories: 2
    • Patio & porch: Balcony, Covered, Patio
    • Exterior features: Balcony, Private Yard
    • Fencing: Wall
    Lot
    • Size: 6,534 Square Feet
    • Features: Landscaped, Planned Unit Development
    Details
    • Parcel number: 101806447140511802
    • Zoning description: MX-L*

    Construction

    Type & style
    • Home type: SingleFamily
    • Property subtype: Single Family Residence
    Materials
    • Frame, Stucco
    • Roof: Pitched,Tile
    Condition
    • To Be Built
    • New construction: Yes
    • Year built: 2021
    Details
    • Builder name: Luxury Design Builders

    Utilities & green energy

    • Electric: None
    • Sewer: Public Sewer
    • Water: Public
    • Utilities for property: Cable Available, Electricity Available, Natural Gas Available, Phone Not Available, Sewer Available, Water Available
    Green energy
    • Energy efficient items: Windows

    Community & HOA

    Community
    • Features: Gated
    HOA
    • Has HOA: Yes
    • Services included: Common Areas
    • HOA fee: $480 monthly
    Location
    • Region: Albuquerque

    Financial & listing details

    • Tax assessed value: $884,172
    • Annual tax amount: $1,487
    • Date on market: 10/7/2020
    • Cumulative days on market: 1606 days
    • Listing terms: Cash,Conventional
    • Road surface type: Paved

    Price history

    DateEventPrice
    5/20/2024Sold--
    Source: SWMLS #978688 Report a problem
    4/6/2022Price change$950,000+2.7%$323/sqft
    Source: SWMLS #978688 Report a problem
    2/18/2022Price change$925,000+6.3%$315/sqft
    Source: SWMLS #978688 Report a problem
    6/15/2021Price change$869,900+10.1%$296/sqft
    Source: SWMLS #978688 Report a problem
    2/11/2021Price change$789,900+5.3%$269/sqft
    Source: SWMLS #978688 Report a problem
    10/7/2020Price change$749,900+7.1%$255/sqft
    Source: The Maez Group #978688 Report a problem
    12/27/2019Listed for sale$699,900$238/sqft
    Source: The Maez Group #978688 Report a problem

    Public tax history

    YearProperty taxesTax assessment
    2025$12,452 +3.2%$294,694 +3%
    2024$12,071 +53.9%$286,112 +55.9%
    2023$7,842 $183,515 +492%
    2022-- $30,997
    2021$4,127 +85%$30,997
    2020$2,231 $30,997
    2019-- $30,997
    2018-- $30,997
    2017$1,487 $30,997
    Find assessor info on the county website

    Neighborhood: Nor Este

    Nearby schools

    GreatSchools rating
    Schools provided by the listing agent
    • Elementary: Edmund G Ross
    • Middle: Desert Ridge
    • High: La Cueva

    Source: SWMLS. This data may not be complete. We recommend contacting the local school district to confirm school assignments for this home.

    Get a cash offer in 3 minutes
    Find out how much your home could sell for in as little as 3 minutes with a no-obligation cash offer.
    Estimated market value
    $966,000
    Get a cash offer in 3 minutes
    Find out how much your home could sell for in as little as 3 minutes with a no-obligation cash offer.
    Estimated market value
    $966,000