Lovely Winter Haven Home featuring a 3 bedroom, 1 bath, 1,144 square feet of inviting living space with NO HOA! Perfect for first time home buyers, retiree's or anyone just looking to downsize. Situated on .14 acres near the heart of Winter Haven and Lake Alfred. Step inside to a spacious, open living room that flows into the large kitchen and adjoining dining area, providing plenty of room for everyday living and entertaining. Three bedrooms and a full bathroom are located toward the rear of the home. Outside the property offers room to enjoy the outdoors, while a storage shed provides convenient space for tools, equipment and all your extras. An A/C replacement in 2021 adds to the home's appeal. Set in a quiet neighborhood, this property offers a peaceful setting with convenient access to shopping, medical facilities, dining and entertainment. Schedule your showing today and discover the possibilities.
For sale
Price cut: $7K (11/11)
$190,000
881 5TH STREET, WINTER HAVEN, FL 33881
3beds
1,144sqft
Single Family Residence
Built in 2010
6,251 Square Feet Lot
$187,400 Zestimate®
$166/sqft
$-- HOA
What's special
Adjoining dining areaLarge kitchen
- 18 days
- 481
- 73
Likely to sell faster than
Zillow last checked:
Listing updated:
Listed by:
Carri McLure 863-594-4041,
LPT REALTY, LLC 877-366-2213,
Lindsay Gunter 941-526-0211,
LPT REALTY, LLC
Source: Stellar MLS,MLS#: L4966084 Originating MLS: Orlando Regional
Facts & features
Interior
Bedrooms & bathrooms
- Bedrooms: 3
- Bathrooms: 1
- Full bathrooms: 1
Primary bedroom
- Features: Ceiling Fan(s), Built-in Closet
- Level: First
- Area: 121 Square Feet
- Dimensions: 11x11
Bedroom 2
- Features: Ceiling Fan(s), Built-in Closet
- Level: First
- Area: 110 Square Feet
- Dimensions: 11x10
Bedroom 3
- Features: Ceiling Fan(s), Built-in Closet
- Level: First
- Area: 110 Square Feet
- Dimensions: 11x10
Bathroom 1
- Features: Exhaust Fan, Single Vanity, Tub With Shower
- Level: First
- Area: 96 Square Feet
- Dimensions: 12x8
Dining room
- Level: First
- Area: 72 Square Feet
- Dimensions: 12x6
Kitchen
- Level: First
- Area: 144 Square Feet
- Dimensions: 12x12
Laundry
- Level: First
- Area: 72 Square Feet
- Dimensions: 12x6
Living room
- Features: Ceiling Fan(s)
- Level: First
- Area: 192 Square Feet
- Dimensions: 16x12
Heating
- Central
Cooling
- Central Air
Appliances
- Included: Dishwasher, Electric Water Heater, Range, Range Hood, Refrigerator
- Laundry: Laundry Room
Features
- Eating Space In Kitchen, Open Floorplan, Thermostat
- Flooring: Vinyl
- Has fireplace: No
Interior area
- Total structure area: 1,248
- Total interior livable area: 1,144 sqft
Video & virtual tour
Property
Features
- Levels: One
- Stories: 1
- Patio & porch: Covered, Front Porch
- Exterior features: Storage
Lot
- Size: 6,251 Square Feet
Details
- Additional structures: Shed(s), Storage
- Parcel number: 262817544500041900
- Zoning: C-3
- Special conditions: None
Construction
Type & style
- Home type: SingleFamily
- Property subtype: Single Family Residence
Materials
- Vinyl Siding, Wood Frame
- Foundation: Slab
- Roof: Shingle
Condition
- New construction: No
- Year built: 2010
Utilities & green energy
- Sewer: Septic Tank
- Water: Public
- Utilities for property: Cable Available, Electricity Connected, Sewer Connected, Water Connected
Community & HOA
Community
- Security: Security System
- Pet fee: $0 monthly
- Subdivision: IDA LAKE SUB
HOA
- Has HOA: No
Location
- Region: Winter Haven
Financial & listing details
- Price per square foot: $166/sqft
- Tax assessed value: $130,119
- Annual tax amount: $1,107
- Date on market: 10/27/2026
- Cumulative days on market: 19 days
- Listing terms: Cash,Conventional,FHA,VA Loan
- Ownership: Fee Simple
- Total actual rent: 0
- Electric utility on property: Yes
- Road surface type: Paved
Estimated market value
$187,400
$178,000 - $197,000
$1,704/mo
Price history
| Date | Event | Price |
|---|---|---|
| 11/11/2026 | Price change | $190,000-3.6%$166/sqft |
Source:  Stellar MLS #L4966084 Report a problem | ||
| 10/27/2026 | Listed for sale | $197,000+123.9%$172/sqft |
Source: Stellar MLS #L4966084 Report a problem | ||
| 4/6/2010 | Sold | $88,000$77/sqft |
Source: Public Record Report a problem | ||
Public tax history
| Year | Property taxes | Tax assessment |
|---|---|---|
| 2025 | $349 +2% | $53,339 +2.9% |
| 2024 | $342 +0.9% | $51,836 +3% |
| 2023 | $339 +3.7% | $50,326 +3% |
| 2022 | $327 +2.1% | $48,860 +3% |
| 2021 | $320 +2.2% | $47,437 +1.4% |
| 2020 | $313 +2% | $46,782 +2.3% |
| 2019 | $307 -56.7% | $45,730 +1.9% |
| 2018 | $710 +4.7% | $44,877 +2.1% |
| 2017 | $678 +146.1% | $43,954 +2.1% |
| 2016 | $275 -18.6% | $43,050 -7.7% |
| 2015 | $338 -46.2% | $46,650 +0.8% |
| 2014 | $629 +79.1% | $46,280 -1.4% |
| 2013 | $351 -19.1% | $46,920 -14.6% |
| 2012 | $434 -8.6% | $54,963 -7.9% |
| 2011 | $475 | $59,670 +3020.8% |
| 2010 | -- | $1,912 -18.2% |
| 2009 | -- | $2,338 -21.4% |
| 2008 | -- | $2,976 +20.5% |
| 2003 | -- | $2,470 |
| 2002 | -- | $2,470 |
| 2001 | -- | $2,470 |
Find assessor info on the county website
Monthly payment
Est. payment
Payment breakdown
Explore the cost of this home by adjusting the details. Changes won't be saved.Climate risks
Neighborhood: 33880
Similar homes
- $190,0003 bd2 ba1.6k sqft2502 SUNSET SHORES, WINTER HAVEN, FL 33881For Sale
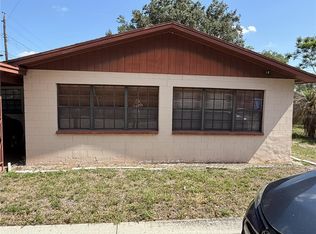
 MLS ID #TB8561823, Vicki Strickler, P.A, PREMIER REALTY. Stellar MLS
- $--3 bd2 ba1.2k sqft1812 16th St NW, Winter Haven, FL 33881Auction
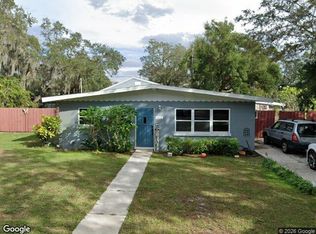 Xome
- $214,9003 bd1 ba1.1k sqft2130 34TH STREET NW, WINTER HAVEN, FL 33881For Sale
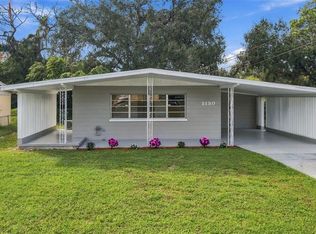 MLS ID #L4966528, Roberto Rodriguez, EXP REALTY LLC. Stellar MLS
- $200,0003 bd2 ba1.5k sqft2211 9TH STREET NE, WINTER HAVEN, FL 33881For Sale
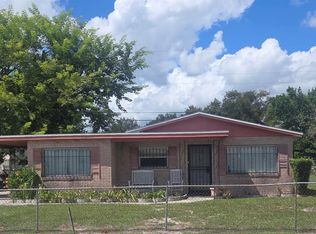 MLS ID #P4939797, Aneesah Adams, KELLER WILLIAMS REALTY SMART 1. Stellar MLS
- $225,0003 bd2 ba1.4k sqft2380 29TH STREET NW, WINTER HAVEN, FL 33881For SaleMLS ID #C7533238, William Figueroa, SOVEREIGN REAL ESTATE GROUP. Stellar MLS
- $195,0003 bd2 ba1k sqft1100 CAREFREE COVE DRIVE, WINTER HAVEN, FL 33881For SaleMLS ID #O6407265, Karen Albright, OPENDOOR BROKERAGE LLC. Stellar MLS
- $199,9993 bd2 ba1.1k sqft1328 3RD STREET NE, WINTER HAVEN, FL 33881For SaleMLS ID #O6421049, Dewayne Smith, CHARLES RUTENBERG REALTY ORLANDO. Stellar MLS
- $220,0004 bd2 ba1.4k sqft1904 3RD STREET NE, WINTER HAVEN, FL 33881For SaleMLS ID #O6453872, Dewayne Smith, CHARLES RUTENBERG REALTY ORLANDO. Stellar MLS
- $179,9002 bd2 ba1.1k sqft650 9TH STREET NE, WINTER HAVEN, FL 33881For SaleMLS ID #P4940096, Joni Reiter, COLDWELL BANKER REALTY. Stellar MLS
- $180,0003 bd2 ba1k sqft209 AVENUE C NE, WINTER HAVEN, FL 33881For SaleMLS ID #O6433531, Paola Arias, MBA REALTY GROUP, INC. Stellar MLS
- $189,0003 bd1 ba744 sqft345 AVENUE P NE, WINTER HAVEN, FL 33881For SaleMLS ID #S5152009, Ivette Graves, RODRIGUEZ PROPERTY MANAGEMENT. Stellar MLS
- $180,0003 bd1 ba1.1k sqft1680 32ND STREET NW, WINTER HAVEN, FL 33881For SaleMLS ID #O6416312, Raquel Littlejohn, MAINSTAY BROKERAGE LLC. Stellar MLS
- $199,9004 bd2 ba1.1k sqft1015 CAREFREE COVE DRIVE, WINTER HAVEN, FL 33881For SaleMLS ID #L4960484, Garrett Robinson, KELLER WILLIAMS REALTY. Stellar MLS
- $182,9002 bd1 ba728 sqft3223 AVENUE S NW, WINTER HAVEN, FL 33881For SaleMLS ID #NS1089559, Carrie Sanchez, THE BARNETT GROUP, INC.. Stellar MLS
- $220,0003 bd2 ba1.1k sqft922 MARTIN LUTHER KING BOULEVARD NE, WINTER HAVEN, FL 33881For SaleMLS ID #O6450701, Jairo Serrano PA, AROD PARTNERS REALTY. Stellar MLS
- $179,0002 bd1 ba1k sqft121 BATES AVENUE SE, WINTER HAVEN, FL 33880For SaleMLS ID #OM721475, Emily Jones, RE/MAX REALTY PLUS. Stellar MLS
- $224,9003 bd1 ba1.2k sqft124 EDGEWATER DRIVE, WINTER HAVEN, FL 33881For SaleMLS ID #TB8549791, Andres Diaz, Jr, EXP REALTY LLC. Stellar MLS
- $199,9002 bd1 ba1.2k sqft601 AVENUE U NE, WINTER HAVEN, FL 33881For SaleMLS ID #P4935845, Brian Reeves, LPT REALTY, LLC. Stellar MLS
