Built in 2025, this unique property offers 2 bedrooms on the main level plus a spacious loft that can serve as a 3rd bedroom, all situated on 1.6 acres. The home features an open concept floor plan, convenient main-floor laundry, and stunning tongue and groove cathedral ceilings that create a warm and inviting atmosphere. A standout feature is the impressive 32' x 64' pole barn, providing over 2,000 square feet of insulated and heated space perfect for storage, hobbies, or a workshop. Built with quality in mind, the home includes 2x6 exterior walls, 2x10 trusses with hurricane straps, and a 4-foot poured concrete crawl space insulated with 5-inch Styrofoam panels for added efficiency and durability. This company makes no warranty or representations about the contents of this data. It is the responsibility of the parties looking at the property to satisfy themselves as to accuracy of this information. Taxes were obtained from the local assessor and the taxes could change for the buyer after a closed transaction.
Active contingent
$239,900
881 Brent Dr, Sherwood, MI 49089
3beds
1,160sqft
Single Family Residence
Built in 2025
1.6 Acres Lot
$236,100 Zestimate®
$207/sqft
$-- HOA
What's special
Open concept floor planConvenient main-floor laundry
- 56 days |
- 215 |
- 12 |
Zillow last checked:
Listing updated:
Listed by:
Angie Marsh 517-617-1180,
Southern Marsh Realty 517-639-2334
Source: MichRIC,MLS#: 26031235
Facts & features
Interior
Bedrooms & bathrooms
- Bedrooms: 3
- Bathrooms: 1
- Full bathrooms: 1
- Main level bedrooms: 2
Heating
- Radiant
Appliances
- Laundry: Main Level
Features
- Flooring: Carpet, Wood
- Basement: Crawl Space
- Has fireplace: No
Interior area
- Total structure area: 1,160
- Total interior livable area: 1,160 sqft
Property
Features
- Stories: 2
Lot
- Size: 1.6 Acres
- Features: Level
Details
- Additional structures: Pole Barn
- Parcel number: 01002920001511
Construction
Type & style
- Home type: SingleFamily
- Architectural style: Cape Cod
- Property subtype: Single Family Residence
Materials
- Wood Siding
- Roof: Shingle
Condition
- New construction: No
- Year built: 2025
Utilities & green energy
- Sewer: Septic Tank
- Water: Well
Community & HOA
Location
- Region: Sherwood
Financial & listing details
- Price per square foot: $207/sqft
- Tax assessed value: $96,250
- Annual tax amount: $2,441
- Date on market: 6/23/2026
- Listing terms: Cash,FHA,VA Loan,Conventional
Estimated market value
$236,100
$224,000 - $248,000
$1,596/mo
Price history
| Date | Event | Price |
|---|---|---|
| 7/31/2026 | Contingent | $239,900$207/sqft |
Source:  MichRIC #26031235 Report a problem MichRIC #26031235 Report a problem | ||
| 6/23/2026 | Listed for sale | $239,900-4%$207/sqft |
Source: MichRIC #26031235 Report a problem | ||
| 5/6/2026 | Listing removed | $250,000$216/sqft |
Source: MichRIC #25051285 Report a problem | ||
| 4/6/2026 | Price change | $250,000-7.4%$216/sqft |
Source: MichRIC #25051285 Report a problem | ||
| 3/4/2026 | Price change | $270,000-3.6%$233/sqft |
Source: MichRIC #25051285 Report a problem | ||
| 12/29/2025 | Price change | $280,000-1.8%$241/sqft |
Source: MichRIC #25051285 Report a problem | ||
| 11/10/2025 | Price change | $285,000-5%$246/sqft |
Source: MichRIC #25051285 Report a problem | ||
| 10/20/2025 | Price change | $300,000-7.7%$259/sqft |
Source: MichRIC #25051285 Report a problem | ||
| 10/6/2025 | Listed for sale | $325,000$280/sqft |
Source: MichRIC #25051285 Report a problem | ||
Public tax history
Tax history is unavailable.
Monthly payment
Est. payment
Payment breakdown
Explore the cost of this home by adjusting the details. Changes won't be saved.Climate risks
Neighborhood: 49089
Nearby schools
GreatSchools rating
- 5/10Colon Elementary SchoolGrades: K-8Distance: 5 mi
- 5/10Colon High SchoolGrades: 6-12Distance: 4.7 mi
- $22,100-- bd-- ba-- sqft857 Vogel Dr, Sherwood, MI 49089Off Market
- $157,7003 bd2 ba1.1k sqft850 Vogel Dr, Sherwood, MI 49089Off Market
- $194,900-- bd-- ba-- sqft859 Vogel Dr, Sherwood, MI 49089Off Market
- $148,800-- bd-- ba-- sqft859 Vogel Dr, Sherwood, MI 49089Off Market
- $64,300-- bd-- ba-- sqft849 Vogel Dr, Sherwood, MI 49089Off Market
- $210,300-- bd-- ba-- sqft1122 Pepper Dr, Sherwood, MI 49089Off Market
- $---- bd-- ba-- sqft1122 Pepper Dr, Sherwood, MI 49089Off Market
- $152,300-- bd-- ba-- sqft888 Brent Dr, Sherwood, MI 49089Off Market
A local agent can set up tours, give advice and negotiate with sellers.
Similar homes
- $230,0003 bd2 ba1.3k sqft110 Dotson Dr, Sherwood, MI 49089For Sale

 MLS ID #26042991, Amanda L Clark-Richards, Graystone Real Estate. MichRIC
 - $--3 bd2 ba1.4k sqft12290 Perry Rd, Battle Creek, MI 49015Auction
 Auction.com 2
 - $274,0003 bd1 ba1.3k sqft711 N Burr Oak Rd, Colon, MI 49040For Sale
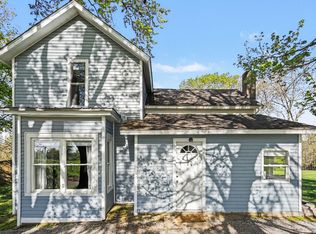 MLS ID #26019927, Mary K Rosenberry, Berkshire Hathaway HomeServices Michigan Real Estate. MichRIC
 - $--3 bd2 ba1.2k sqft24349 Mintdale Rd, Sturgis, MI 49091Auction
 Auction.com 1
 - $219,9003 bd1 ba1.4k sqft53560 Fulton Rd, Leonidas, MI 49066For SaleMLS ID #26037296, Laura Alva, RE/MAX Elite Group. MichRIC
- $--4 bd3 ba1.7k sqft430 Eight Mile Rd, Union City, MI 49094AuctionAuction.com 2
- $240,0003 bd2 ba900 sqft679 Deborah Dr, Union City, MI 49094For SaleMLS ID #26040027, Dyan E Davis, eXp Realty LLC. MichRIC
- $225,0002 bd1 ba1.6k sqft55637 Bennett Rd, Leonidas, MI 49066For SaleMLS ID #26033706, Samuel S Murray, BHG Connections-Lawton. MichRIC
- $228,9003 bd2 ba1.7k sqft30311 W M 86, Colon, MI 49040For SaleMLS ID #26007884, Tyler Milliman, Tyler Milliman Red Wood Realty. MichRIC
- $175,0002 bd1 ba1.3k sqft804 E State St, Colon, MI 49040For SaleMLS ID #26042655, Laura Alva, RE/MAX Elite Group. MichRIC
- $204,9003 bd2 ba1.6k sqft33807 Chipper Dr, Colon, MI 49040For Sale
 MLS ID #20261062249, Michael J Krausman, Luxury Living Real Estate. Realcomp II
 - $229,9003 bd2 ba1.4k sqft5491 Hoag Rd, Battle Creek, MI 49015For SaleMLS ID #26032681, Chip B Spranger, RE/MAX Perrett Associates. MichRIC
- $265,0003 bd2 ba1.4k sqft51104 Silver St, Three Rivers, MI 49093For SaleMLS ID #26035021, Jake VanDeWalker, Bellabay Realty, LLC. MichRIC
- $230,0002 bd2 ba1.3k sqft325 W Chicago Rd, Coldwater, MI 49036For SaleMLS ID #26025418, Erin Garnaat, Berkshire Hathaway HomeServices Michigan Real Estate. MichRIC
- $139,9002 bd1 ba1k sqft1121 Heights Dr, Colon, MI 49040For SaleMLS ID #26034438, Christopher T Tolmacs, eXp Realty LLC. MichRIC
- $234,9003 bd2 ba1.4k sqft204 E Holcomb St, Athens, MI 49011For SaleMLS ID #26034342, Diane M Bishop, eXp Realty LLC. MichRIC
- $234,0003 bd1 ba925 sqft13764 W Ave E, Vicksburg, MI 49097For SaleMLS ID #26019472, Lindsey R Eppink, Five Star Real Estate (Holland). MichRIC
- $240,0003 bd2 ba1.2k sqft68505 Sweet Lake Rd, Sturgis, MI 49091For SaleMLS ID #26020856, Marissa Barr MTP Group, Real Broker LLC. MichRIC
- $269,0003 bd2 ba1.6k sqft246 S Nottawa St, Mendon, MI 49072For SaleMLS ID #26038293, Kendra C Eldridge, Century 21 Affiliated. MichRIC
- $295,0003 bd1 ba1.6k sqft30725 Orla Engle Rd, Colon, MI 49040For SaleMLS ID #25014905, Mary K Rosenberry, Berkshire Hathaway HomeServices Michigan Real Estate. MichRIC
