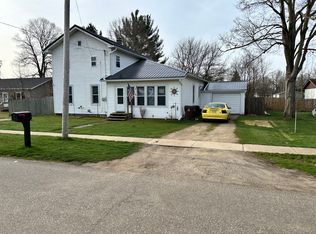
Welcome to this beautifully updated 3-bedroom, 2-bath home offering approximately 1,494 square feet of comfortable living space in the Village of Athens. From the moment you arrive, you'll appreciate the many thoughtful improvements that make this home truly move-in ready. Inside, you'll find updated kitchen cabinetry, all-new appliances, fresh paint throughout, and new flooring that creates a clean, modern feel. The spacious primary ensuite features a remodeled bathroom with a luxurious 68-inch Star Jet whirlpool tub with aromatherapy, providing the perfect place to relax after a long day. Most windows have top-down-bottom-up blinds. Step outside to enjoy the large rear deck with retractable awning overlooking the partially fenced backyard-ideal for entertaining. (See supplement remarks for more details about this gem.) There is a slab crawlspace which is easily accessible. New sidewalks enhance the curb appeal and functionality of the property, while the detached garage features a 200-amp electrical panel in a well-insulated, heated workshop, offering excellent flexibility for hobbies, projects, or additional workspace. A 10' × 12' wood storage shed provides even more room for tools, lawn equipment, and seasonal storage. Conveniently located near schools, parks, and local amenities, this home combines modern updates with small-town charm. If you're looking for a property where the work has already been done, this is one you won't want to miss. Call us to schedule your private showing today!
Active contingent
$234,900
204 E Holcomb St, Athens, MI 49011
3beds
1,494sqft
Manufactured Home
Built in 2004
0.31 Acres Lot
$229,900 Zestimate®
$157/sqft
$-- HOA
What's special
Fresh paint throughoutSpacious primary ensuiteUpdated kitchen cabinetryAll-new appliances
- 73 days
- 133
- 4
Zillow last checked:
Listing updated:
Listed by:
Diane M Bishop 269-223-1497,
eXp Realty LLC 269-600-4397
Source: MichRIC,MLS#: 26034342
Facts & features
Interior
Bedrooms & bathrooms
- Bedrooms: 3
- Bathrooms: 2
- Full bathrooms: 2
- Main level bedrooms: 3
Dining room
- Description: Formal
Heating
- Forced Air
Cooling
- Central Air
Appliances
- Included: Dishwasher, Dryer, Microwave, Range, Refrigerator, Washer, Water Softener Owned
- Laundry: Electric Dryer Hookup, Laundry Room, Washer Hookup
Features
- Center Island, Eat-in Kitchen
- Flooring: Laminate, Linoleum
- Windows: Insulated Windows, Window Treatments
- Basement: Crawl Space,Slab
- Has fireplace: No
Interior area
- Total structure area: 1,494
- Total interior livable area: 1,494 sqft
Property
Parking
- Total spaces: 2
- Parking features: Garage Door Opener, Detached
- Garage spaces: 2
Features
- Stories: 1
- Fencing: Chain Link,Other
Lot
- Size: 0.31 Acres
- Dimensions: 82.50 x 165
- Features: Corner Lot, Sidewalk
Details
- Additional structures: Shed(s)
- Parcel number: 4103404601
- Zoning description: residential
Construction
Type & style
- Home type: MobileManufactured
- Architectural style: Ranch
- Property subtype: Manufactured Home
Materials
- Vinyl Siding
- Roof: Composition
Condition
- New construction: No
- Year built: 2004
Utilities & green energy
- Sewer: Septic Tank
- Water: Public
- Utilities for property: Phone Available, Natural Gas Available, Electricity Available, Cable Available, Natural Gas Connected
Community & HOA
Location
- Region: Athens
Financial & listing details
- Price per square foot: $157/sqft
- Tax assessed value: $66,782
- Annual tax amount: $2,681
- Date on market: 9/1/2026
- Listing terms: Cash,FHA,VA Loan,Conventional
- Electric utility on property: Yes
- Road surface type: Paved
Estimated market value
$229,900
$218,000 - $241,000
Not available
Price history
| Date | Event | Price |
|---|---|---|
| 9/1/2026 | Contingent | $234,900$157/sqft |
Source:  MichRIC #26034342 Report a problem MichRIC #26034342 Report a problem | ||
| 9/1/2026 | Listed for sale | $234,900$157/sqft |
Source: MichRIC #26034342 Report a problem | ||
| 8/26/2026 | Contingent | $234,900$157/sqft |
Source: MichRIC #26034342 Report a problem | ||
| 7/18/2026 | Listed for sale | $234,900$157/sqft |
Source: MichRIC #26034342 Report a problem | ||
| 7/13/2026 | Pending sale | $234,900$157/sqft |
Source: MichRIC #26034342 Report a problem | ||
| 7/8/2026 | Listed for sale | $234,900+100.8%$157/sqft |
Source: MichRIC #26034342 Report a problem | ||
| 7/16/2018 | Sold | $117,000-2.4%$78/sqft |
Source: MichRIC #18026973 Report a problem | ||
| 6/20/2018 | Pending sale | $119,900$80/sqft |
Source: Keller Williams Realty Plymouth Market Center #218052112 Report a problem | ||
| 6/13/2018 | Listed for sale | $119,900-1.6%$80/sqft |
Source: Keller Williams Professionals #218052112 Report a problem | ||
| 7/19/2017 | Listing removed | $121,900$82/sqft |
Source: Harrington Real Estate Group #17032984 Report a problem | ||
| 7/6/2017 | Listed for sale | $121,900+93.5%$82/sqft |
Source: Harrington Real Estate Group #17032984 Report a problem | ||
| 11/14/2014 | Sold | $63,000-13.6%$42/sqft |
Source: Public Record Report a problem | ||
| 6/20/2014 | Listed for sale | $72,900$49/sqft |
Source: Bruce Phillips, REALTORS LLC #14034356 Report a problem | ||
Public tax history
| Year | Property taxes | Tax assessment |
|---|---|---|
| 2025 | $1,970 +5% | $108,400 +16.6% |
| 2024 | $1,877 | $93,000 +15.4% |
| 2023 | -- | $80,600 +20.1% |
| 2022 | -- | $67,100 +6.5% |
| 2021 | -- | $63,000 +5.9% |
| 2020 | -- | $59,500 +23.4% |
| 2018 | -- | $48,200 +0.4% |
| 2017 | -- | $48,000 +0.2% |
| 2016 | -- | $47,900 -9.3% |
| 2015 | -- | $52,800 +1.7% |
| 2014 | -- | $51,900 +2.8% |
| 2013 | -- | $50,500 +1.6% |
| 2011 | -- | $49,700 -4.8% |
| 2010 | -- | $52,200 -19.4% |
| 2009 | -- | $64,800 -1.3% |
| 2008 | -- | $65,650 +9.5% |
| 2006 | -- | $59,950 +12.3% |
| 2005 | -- | $53,400 |
Find assessor info on the county website
Monthly payment
Climate risks
Neighborhood: 49011
Similar homes
- $225,0003 bd2 ba1.3k sqft110 Dotson Dr, Sherwood, MI 49089For Sale

 MLS ID #26042991, Amanda L Clark-Richards, Graystone Real Estate. MichRIC
 - $250,0003 bd2 ba1.9k sqft249 20th St S, Battle Creek, MI 49015For Sale
 MLS ID #26042824, Bryan Royal, ERA Reardon Realty. MichRIC
 - $219,9003 bd2 ba1.5k sqft14420 Portage Rd, Vicksburg, MI 49097For Sale
 MLS ID #26041800, Rachel Hahn MTP Group, Real Broker LLC. MichRIC
 - $240,0004 bd1 ba1.6k sqft46 27th St N, Battle Creek, MI 49015For Sale
 MLS ID #26050044, Steven Koleno, Beycome Brokerage Realty LLC. MichRIC
 - $289,9003 bd2 ba1.2k sqft4188 K Dr S, East Leroy, MI 49051For SaleMLS ID #26042835, Joannie Bouman, Coldwell Banker Woodland Schmidt. MichRIC
- $235,0003 bd1 ba1.2k sqft339 Minges Rd S, Battle Creek, MI 49015For SaleMLS ID #26048727, Raymond Yager, eXp Realty. MichRIC
- $210,0003 bd2 ba1.2k sqft288 Perkins St, Coldwater, MI 49036For SaleMLS ID #26039321, Benjamin Jermeay, CENTURY 21 Affiliated. MichRIC
- $297,0003 bd2 ba1.3k sqft201 Woodrow Ave S, Battle Creek, MI 49015For SaleMLS ID #26049899, Mike Sandstrom, Chuck Jaqua, REALTOR. MichRIC
- $239,0002 bd1 ba2.1k sqft352 Dunham Dr, Battle Creek, MI 49015For SaleMLS ID #26048291, Cassie Scramlin, KW Ascent. MichRIC
- $210,0003 bd2 ba1.5k sqft59 Winter St, Battle Creek, MI 49015For SaleMLS ID #26045142, Scott T Harrington, Harrington Real Estate Group. MichRIC
- $250,0004 bd1 ba1.9k sqft311 Ellen St, Union City, MI 49094For SaleMLS ID #26047191, William Coats, Berkshire Hathaway HomeServices Michigan Real Estate. MichRIC
- $190,0003 bd2 ba1.2k sqft138 S Snow Prairie Rd, Coldwater, MI 49036For SaleMLS ID #26039049, Gavin A Homer, eXp Realty LLC. MichRIC
- $260,0003 bd1 ba1.3k sqft948 Belton Ave, Battle Creek, MI 49014For SaleMLS ID #26046584, Evan Wood, Berkshire Hathaway HomeServices Michigan Real Estate. MichRIC
- $225,0003 bd2 ba1.4k sqft140 Wattles Rd N, Battle Creek, MI 49014For SaleMLS ID #26040701, Mike Sandstrom, Chuck Jaqua, REALTOR. MichRIC
- $270,0003 bd3 ba2.1k sqft45 Marine Dr, Battle Creek, MI 49015For SaleMLS ID #26048535, Shirley A Cummins, eXp Realty LLC. MichRIC
- $215,0003 bd2 ba1.6k sqft127 South St, Colon, MI 49040For SaleMLS ID #26045752, Mary K Rosenberry, Berkshire Hathaway HomeServices Michigan Real Estate. MichRIC
- $180,9953 bd2 ba1.3k sqft63 31st St N, Battle Creek, MI 49015For SaleMLS ID #26049474, Lenya Keller, Playford Real Estate. MichRIC
- $225,0002 bd1 ba1.6k sqft55637 Bennett Rd, Leonidas, MI 49066For SaleMLS ID #26033706, Samuel S Murray, BHG Connections-Lawton. MichRIC
- $178,3003 bd2 ba1.4k sqft715 N Washington St, Tekonsha, MI 49092For SaleMLS ID #26038769, Kascee Wyatt Gateway/REAL/Mtp, Real Broker LLC. MichRIC
- $199,3773 bd2 ba1.1k sqft529 Riverside Dr, Battle Creek, MI 49015For SaleMLS ID #26028596, Brett G Cosner, Jaqua REALTORS. MichRIC
