This is the perfect place to call home!
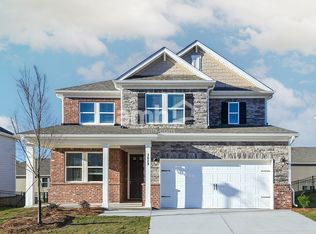
Featuring rich dark wood flooring throughout the main level, perfectly complemented by espresso-stained cabinetry, sleek black appliances, and stunning granite counter-tops. The spacious kitchen flows seamlessly into a built-in desk nook, creating the ideal command center for working from home, organizing daily tasks, or managing busy schedules. The thoughtfully designed floor plan offers generous living and entertaining spaces on the main level, while upstairs you'll find four spacious bedrooms, including a private owner's suite with a luxurious en-suite bath and two walk-in closets. A conveniently located second-floor laundry room comes complete with a washer and dryer. Don't miss the opportunity to make this exceptional home yours! $75.00 non-refundable application fee per applicant. All occupants over 18 years of age must submit an application. Professionally managed. No smoking, subletting or short-term/corporate leasing. Schedule your tour today!
Qualifications are as follows: MUST have VERIFIABLE INCOME. Applicants must gross 3x the monthly rent ($7,497/mo.+). Bankruptcies, car repossessions or collections in the last 24 months will require a higher deposit. No previous evictions, filings, judgements or housing collections will be accepted whatsoever. $75 application fee is non-refundable.
House for rent
Special offer
$2,499/moFees may apply
881 Franklin Mill Trce, Loganville, GA 30052
4beds
2,102sqft
Price may not include required fees and charges. Price shown reflects the lease term provided. Learn more|
Single family residence
Available now
No pets
Air conditioner, central air
In unit laundry
Attached garage parking
Central
What's special
Luxurious en-suite bathTwo walk-in closetsSleek black appliancesEspresso-stained cabinetrySpacious kitchenBuilt-in desk nookFour spacious bedrooms
- 2 days |
- -- |
- -- |
Zillow last checked:
Listing updated:
Travel times

Let’s turn your rent into credit progress
Build credit history with every on-time payment and get credit for the payment you’re already making.
Facts & features
Interior
Bedrooms & bathrooms
- Bedrooms: 4
- Bathrooms: 3
- Full bathrooms: 2
- 1/2 bathrooms: 1
Heating
- Central
Cooling
- Air Conditioner, Central Air
Appliances
- Included: Dishwasher, Freezer, Microwave Oven, Oven, Refrigerator
- Laundry: In Unit
Features
- Flooring: Carpet, Hardwood
Interior area
- Total interior livable area: 2,102 sqft
Property
Parking
- Parking features: Attached, Garage
- Has attached garage: Yes
- Details: Contact manager
Features
- Exterior features: Playground
Details
- Additional structures: Garage(s)
- Parcel number: R5223371
Construction
Type & style
- Home type: SingleFamily
- Property subtype: Single Family Residence
Community & HOA
Community
- Features: Playground, Sidewalks
HOA
- Amenities included: Playground
Location
- Region: Loganville
Financial & listing details
- Lease term: 1 Year
Nearby apartments for rent

Price history
| Date | Event | Price |
|---|---|---|
| 8/3/2026 | Listed for rent | $2,499$1/sqft |
Source: Zillow Rentals Report a problem | ||
| 12/17/2025 | Listing removed | $2,499$1/sqft |
Source: FMLS GA #7669273 Report a problem | ||
| 10/21/2025 | Listed for rent | $2,499$1/sqft |
Source: FMLS GA #7669273 Report a problem | ||
| 8/17/2015 | Sold | $167,965$80/sqft |
Source: Public Record Report a problem | ||
Neighborhood: 30052
Nearby schools
GreatSchools rating
- 7/10W. J. Cooper Elementary SchoolGrades: PK-5Distance: 2.2 mi
- 7/10McConnell Middle SchoolGrades: 6-8Distance: 2.5 mi
- 7/10Archer High SchoolGrades: 9-12Distance: 3 mi
Similar homes for rent
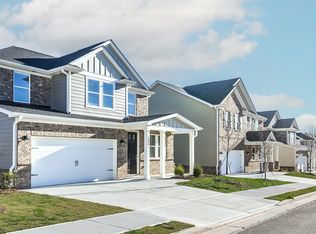


- Special offer! $75.00 Application Fee! No minimum credit score requirement!Expires August 31, 2026