Skip main navigation
Sold
  • $215,000

    881 NE Fleming Ave #A-4, Gresham, OR 97030

    1beds
    768sqft
    Residential, Condominium
    Built in 1974
    -- sqft lot
    $206,100 Zestimate®
    $280/sqft
    $1,350 Estimated rent

    Home value

    $206,100

    $192,000 - $223,000

    $1,350/mo

    Zestimate® history
    Loading
    Loading...

    Owner options

    List your home for rent

    $1,350/mo

    Rent Zestimate®

    Find your next renter with Zillow Rental Manager. Plus, with online applications, you can quickly screen prospective tenants – for free.

    Learn more

    $1,350/mo

    Rent Zestimate®

    Refinance and save

    $1,883/mo

    Est. payment

    Refinancing to a lower rate could help reduce your monthly payments and save thousands over the life of the loan.

    See today's rates

    $1,883/mo

    Est. payment

    Explore your selling options

    Work with a Zillow partner agent

    Leverage their expertise and Zillow's premium Showcase listings to get your home seen by more buyers.

    Get started

    List with your own agent

    Get your home in front of millions of buyers by listing it on Zillow.

    Learn how to do it

    Sell it yourself

    Take full control of how buyers see your home on Zillow by listing For Sale by Owner (FSBO).

    List your home

    What's special

    Extra storageUpdated electrical panelUpdated sliderNewer water heaterGarden windowCovered and fenced lanaiLarge windows
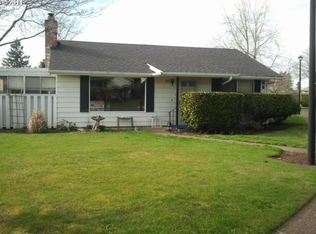
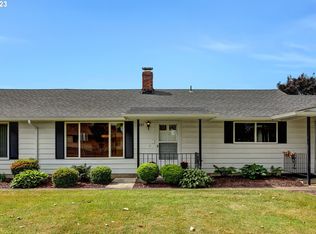
    Welcome Home! This one-level home is perfectly perched on a lushly manicured section of the desired community of Eagle Estates East. You will notice right away the wonderful amount of natural light due to the large windows, the comfort the mini split provides for heating and air conditioning, the spacious living room with a generous picture window to enjoy the landscaping (maintained by the HOA). The dining room with updated slider and kitchen areas have fresh laminate flooring and stainless steel appliances (fridge and dishwasher are 1 yr old), even a garden window. The bath is updated and the solar tube offers great natural light as well. The laundry room has an updated electrical panel and newer water heater and extra storage. Ask your agent for a full list of recent updates. Enjoy your outdoor covered and fenced lanai year-round. In addition to your dedicated parking space, you also have a covered carport space. You can rent more storage onsite as well. The HOA does such a wonderful job of maintaining park-like grounds with green spaces, trees, park benches, wide streets, a huge community center (library, meeting room, kitchen, workout room) and outdoor seasonal pool. The community is on a quietly tucked away meandering street and there is generous parking in the cul-de-sac parking areas. This keeps the street clear and provides a serene environment to enjoy a stroll or sit and listen to the birds singing. The community center offers plenty of events to keep you busy and if you prefer your own company, the unit offers a large outdoor covered, gated and fully fenced lanai that you can relax in year round. The community is friendly and well run. You will love living here. With the convenience of everything Gresham has to offer, including grocery stores, restaurants, shopping and services (including the Gresham Golf Course across the street) just minutes away, you might miss this great community, but don't. Come see it today!

    Zillow last checked:

    Listing updated:

    Listed by:

    Gigi Duncan 503-201-3369,

    Premiere Property Group, LLC

    Bought with:

    Heather Theiss, 201224331

    Urban Nest Realty

    Source: RMLS (OR),MLS#: 24041547MLS Logo

    Facts & features

    Interior

    Bedrooms & bathrooms
    • Bedrooms: 1
    • Bathrooms: 1
    • Full bathrooms: 1
    • Main level bathrooms: 1
    Rooms
    • Room types: Laundry, Entry, Sun Porch, Dining Room, Family Room, Kitchen, Living Room, Primary Bedroom
    Primary bedroom
    • Features: Wallto Wall Carpet
    • Level: Main
    • Area: 154
    • Dimensions: 14 x 11
    Dining room
    • Features: Sliding Doors, Laminate Flooring
    • Level: Main
    • Area: 90
    • Dimensions: 10 x 9
    Kitchen
    • Features: Builtin Range, Cook Island, Eat Bar, Pantry, Free Standing Refrigerator, Laminate Flooring
    • Level: Main
    • Area: 70
    • Width: 7
    Living room
    • Features: Builtin Features, Wallto Wall Carpet
    • Level: Main
    • Area: 224
    • Dimensions: 16 x 14
    Heating
    • Mini Split
    Cooling
    • Has cooling: Yes
    Appliances
    • Included: Built-In Range, Dishwasher, Disposal, Free-Standing Refrigerator, Plumbed For Ice Maker, Stainless Steel Appliance(s), Electric Water Heater
    • Laundry: Hookup Available, Laundry Room
    Features
    • High Speed Internet, Quartz, Solar Tube(s), Closet, Cook Island, Eat Bar, Pantry, Built-in Features
    • Flooring: Laminate, Wall to Wall Carpet
    • Doors: StormDoor, Sliding Doors
    • Windows: Aluminum Frames, Double Pane Windows, Vinyl Frames
    • Basement: None
    Interior area
    • Total structure area: 768
    • Total interior livable area: 768 sqft

    Property

    Parking
    • Total spaces: 1
    • Parking features: Carport, Driveway, Condo Garage (Undeeded), Extra Deep Garage
    • Garage spaces: 1
    • Has carport: Yes
    • Has uncovered spaces: Yes
    Accessibility
    • Accessibility features: Ground Level, Minimal Steps, Natural Lighting, One Level, Parking, Pathway, Utility Room On Main, Accessibility
    Features
    • Levels: One
    • Stories: 1
    • Entry location: Main Level
    • Patio & porch: Covered Patio, Patio, Porch
    • Exterior features: Garden, Yard
    • Has view: Yes
    • View description: Park/Greenbelt, Trees/Woods
    Lot
    • Features: Commons, Cul-De-Sac, Greenbelt, Level, On Busline, Trees, Sprinkler
    Details
    • Additional structures: ToolShed
    • Parcel number: R148993
    • On leased land: Yes
    • Lease amount: $61
    • Land lease expiration date: 2788819200000

    Construction

    Type & style
    • Home type: Condo
    • Property subtype: Residential, Condominium
    Materials
    • Metal Siding
    • Foundation: Slab
    • Roof: Composition
    Condition
    • Updated/Remodeled
    • New construction: No
    • Year built: 1974

    Utilities & green energy

    • Sewer: Public Sewer
    • Water: Public

    Community & HOA

    Community
    • Senior community: Yes
    • Subdivision: Eagle Estates East
    HOA
    • Has HOA: Yes
    • Amenities included: Commons, Exterior Maintenance, Front Yard Landscaping, Gym, Library, Maintenance Grounds, Management, Meeting Room, Party Room, Pool, Sewer, Trash, Water
    • HOA fee: $453 monthly
    Location
    • Region: Gresham

    Financial & listing details

    • Price per square foot: $280/sqft
    • Tax assessed value: $200,750
    • Annual tax amount: $1,571
    • Date on market: 10/25/2024
    • Cumulative days on market: 4 days
    • Listing terms: Cash,Conventional
    • Road surface type: Paved

    Price history

    DateEventPrice
    12/2/2024Sold$215,000+8%$280/sqft
    Source: RMLS (OR) #24041547 Report a problem
    10/30/2024Pending sale$199,000$259/sqft
    Source: RMLS (OR) #24041547 Report a problem
    10/25/2024Listed for sale$199,000+42.1%$259/sqft
    Source: RMLS (OR) #24041547 Report a problem
    10/30/2020Sold$140,000-3.4%$182/sqft
    Source: RMLS (OR) #20222209 Report a problem
    10/19/2020Pending sale$145,000$189/sqft
    Source: Keller Williams Realty Portland Elite #20222209 Report a problem
    9/14/2020Listed for sale$145,000$189/sqft
    Source: Keller Williams Realty Portland Elite #20222209 Report a problem
    9/11/2020Pending sale$145,000$189/sqft
    Source: Keller Williams Realty Portland Elite #20222209 Report a problem
    8/30/2020Listed for sale$145,000+107.1%$189/sqft
    Source: Keller Williams Realty Portland Elite #20222209 Report a problem
    12/31/2014Sold$70,000+7.7%$91/sqft
    Source: Public Record Report a problem
    5/29/1996Sold$65,000$85/sqft
    Source: Public Record Report a problem

    Public tax history

    YearProperty taxesTax assessment
    2025$2,206 +27.9%$108,400 +26.1%
    2024$1,724 +9.8%$85,950 +3%
    2023$1,571 -20.7%$83,450 -20.6%
    2022$1,981 +2.6%$105,080 +3%
    2021$1,931 +6.3%$102,020 +3%
    2020$1,817 +2.7%$99,050 +3%
    2019$1,769 $96,170 +3%
    2018$1,769 +4.9%$93,370 +3%
    2017$1,687 +18.2%$90,660 +3%
    2016$1,427 $88,020 +3%
    2015$1,427 +2.2%$85,460 +3%
    2014$1,396 +12.9%$82,980 +7.3%
    2013$1,237 -2.4%$77,320 -4%
    2012$1,267 -0.4%$80,570 +2.1%
    2011$1,272 +2.5%$78,890 +3%
    2010$1,241 +2.5%$76,600 +3%
    2009$1,210 +2.6%$74,370 +3%
    2008$1,179 -2.5%$72,210 +3%
    2007$1,209 +2.8%$70,110 +3%
    2006$1,176 $68,070
    Find assessor info on the county website

    Neighborhood: Powell Valley

    Nearby schools

    GreatSchools rating
    Schools provided by the listing agent
    • Elementary: Hall
    • Middle: Gordon Russell
    • High: Sam Barlow

    Source: RMLS (OR). This data may not be complete. We recommend contacting the local school district to confirm school assignments for this home.

    Get a cash offer in 3 minutes
    Find out how much your home could sell for in as little as 3 minutes with a no-obligation cash offer.
    Estimated market value
    $206,100
    Get a cash offer in 3 minutes
    Find out how much your home could sell for in as little as 3 minutes with a no-obligation cash offer.
    Estimated market value
    $206,100