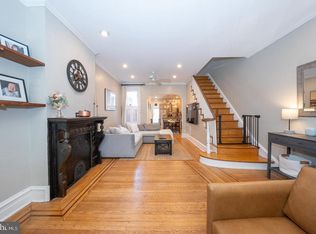
Experience the perfect fusion of historic charm and modern living in this beautifully updated town home nestled on a serene tree-lined street in the heart of Fairmount. Welcome to 881 N. Pennock street! Enter into this light-filled and spacious living room with soaring 10' ceiling height and sparkling refinished original pine hardwood floors plus a refurbished antique fireplace mantle adding a touch of architectural style and elegance. Proceed into the formal dining room perfect for entertaining large dinner parties or intimate gatherings. Conveniently located on the first floor is a well-appointed full bathroom, featuring a pedestal sink, ceramic tile floor and a sleek glass shower stall. The gourmet kitchen adjoins the dining room and is well equipped for the chef inside of all of us. The kitchen features 42" oak cabinets, modern stainless steel appliances, polished granite countertops and a farm style stainless steel sink. The over-sized covered patio adjoins the kitchen includes a custom paved patio providing the perfect retreat for a morning cup of coffee, a cocktail in the evening or dinner al fresco. The straight staircase leads you to the second floor which features three generously sized bedrooms with plenty of closet space. The full bathroom boasts a dual custom vanity, claw foot tub and a beautifully tiled shower stall. The lower level runs the length of the home and hosts the laundry area, mechanicals and tons of storage space. High efficiency heater/ central air system, newer vinyl windows and freshly painted and new renovations throughout. This spectacular home is in a highly sought after pocket of Fairmount and is steps away from Fairmount Park, The Art Museum, The Barnes Museum, University of Pennsylvania, Public transportation and all the delicious restaurants and boutique shops the neighborhood has to offer. A walker's and biker's paradise. Don’t miss this chance to see this exceptional home!
Sold for $455,800
Zillow last checked:
Listing updated:
Bought with:
Pamela Rosser-Thistle, RS305379
BHHS Fox & Roach At the Harper, Rittenhouse Square
Source: Bright MLS,MLS#: PAPH2389688
Price history
| Date | Event | Price |
|---|---|---|
| 1/15/2025 | Sold | $455,800-3%$317/sqft |
Source:  Bright MLS #PAPH2389688 Report a problem Bright MLS #PAPH2389688 Report a problem | ||
| 12/17/2024 | Pending sale | $470,000$326/sqft |
Source: Bright MLS #PAPH2389688 Report a problem | ||
| 12/5/2024 | Contingent | $470,000$326/sqft |
Source: Bright MLS #PAPH2389688 Report a problem | ||
| 11/9/2024 | Price change | $470,000-5.1%$326/sqft |
Source: Bright MLS #PAPH2389688 Report a problem | ||
| 10/7/2024 | Listed for sale | $495,000$344/sqft |
Source: Bright MLS #PAPH2389688 Report a problem | ||
| 12/5/2023 | Listing removed | $495,000$344/sqft |
Source: Berkshire Hathaway HomeServices Fox & Roach, REALTORS #PAPH2256870 Report a problem | ||
| 11/18/2023 | Price change | $495,000-2.9%$344/sqft |
Source: Berkshire Hathaway HomeServices Fox & Roach, REALTORS #PAPH2256870 Report a problem | ||
| 10/27/2023 | Listed for sale | $510,000-3.8%$354/sqft |
Source: Berkshire Hathaway HomeServices Fox & Roach, REALTORS #PAPH2256870 Report a problem | ||
| 10/17/2023 | Listing removed | -- |
Source: Berkshire Hathaway HomeServices Fox & Roach, REALTORS Report a problem | ||
| 9/22/2023 | Listed for sale | $530,000+58.2%$368/sqft |
Source: Berkshire Hathaway HomeServices Fox & Roach, REALTORS #PAPH2256870 Report a problem | ||
| 9/19/2016 | Sold | $335,000-4.3%$233/sqft |
Source: Public Record Report a problem | ||
| 7/30/2016 | Price change | $349,900-1.4%$243/sqft |
Source: RE/MAX Millennium-Huntingdon Valley #6751670 Report a problem | ||
| 7/15/2016 | Price change | $355,000-4.1%$247/sqft |
Source: RE/MAX Millennium-Huntingdon Valley #6751670 Report a problem | ||
| 7/1/2016 | Price change | $369,999-1.3%$257/sqft |
Source: RE/MAX Millennium-Huntingdon Valley #6751670 Report a problem | ||
| 6/3/2016 | Price change | $375,000-3.8%$260/sqft |
Source: RE/MAX Millennium-Huntingdon Valley #6751670 Report a problem | ||
| 3/18/2016 | Listed for sale | $389,900+10.5%$271/sqft |
Source: RE/MAX Millennium-Huntingdon Valley #6751670 Report a problem | ||
| 7/22/2010 | Sold | $353,000-3.3%$245/sqft |
Source: Public Record Report a problem | ||
| 5/14/2010 | Price change | $364,900-1.1%$253/sqft |
Source: Keller Williams Realty #5698421 Report a problem | ||
| 5/8/2010 | Listed for sale | $369,000+39.2%$256/sqft |
Source: Keller Williams #5698421 Report a problem | ||
| 6/13/2006 | Sold | $265,000$184/sqft |
Source: Public Record Report a problem | ||


Get a cash offer in 3 minutes
Find out how much your home could sell for in as little as 3 minutes with a no-obligation cash offer.
Estimated market value
$519,300
