Skip main navigation
Pending
  • Price cut: $24.5K (5/15)
    $644,500

    883 N Pennock St, Philadelphia, PA 19130

    3beds
    1,440sqft
    : 
    Loading
    Get pre-qualified
    Townhouse
    Built in 1920
    1,095 Square Feet Lot
    $630,100 Zestimate®
    $448/sqft
    $-- HOA

    What's special

    Stylish built-in shelvingPicture-perfect curb appealHigh ceilingsLarge private beautiful gardenDecorative mantelSeparate dining roomConvenient laundry area
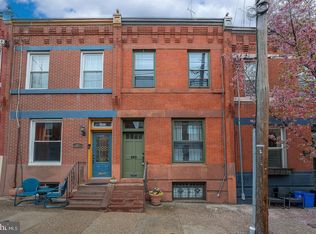
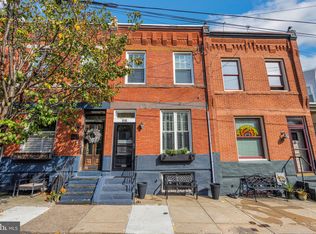
    Welcome to 883 N Pennock Street!- A very charming, fully renovated 3 bedroom/1.5 bath Art Museum Area home rich with character & timeless architectural details. Situated on a picturesque block just minutes to Kelly Drive, Boathouse Row, Fairmount Park and the major highways, this location offers both tranquility and convenience. This exceptional home boasts picture-perfect curb appeal and a large, private beautiful garden- ideal for relaxing or entertaining outdoors. Step inside to a vestibule entry that opens to a spacious, light-filled living room featuring the original oak floors w/walnut inlay, high ceilings, a decorative mantel, crown moldings and stylish built-in shelving. A separate dining room provides the perfect setting for gatherings and entertaining. The renovated open kitchen is equipped with granite countertops, Wi-Fi enabled stainless steel appliances and impressive cabinetry. A convenient laundry area & powder room complete the main level. The second floor offers a rear bedroom, accessed through a dramatic arched doorway, which is highlighted by a large bay window that fills the space with natural light. This level also includes an oversized, renovated full bathroom, a good-sized middle bedroom with California Closets, and a spacious primary bedroom featuring the original beautiful armoire. The basement provides excellent storage space, adding to the home's functionality. Additional special features include: a Wi-Fi thermostat, keyless entry & doorbell camera. With its blend of historic charm, thoughtful updates, and an unbeatable location, this home is truly a special find.
    76 days
    |
    117
    |
    1
    |

    Likely to sell faster than

    Zillow last checked:

    Listing updated:

    Listed by:

    Julie Welker 215-880-2129,

    Compass RE 2674358015

    Source: Bright MLS,MLS#: PAPH2610276MLS Logo

      Facts & features

      Interior

      Bedrooms & bathrooms
      • Bedrooms: 3
      • Bathrooms: 2
      • Full bathrooms: 1
      • 1/2 bathrooms: 1
      • Main level bathrooms: 2
      • Main level bedrooms: 3
      Basement
      • Area: 0
      Heating
      • Forced Air, Natural Gas
      Cooling
      • Central Air, Electric
      Appliances
      • Included: Gas Water Heater
      Features
      • Basement: Full
      • Has fireplace: No
      Interior area
      • Total structure area: 1,440
      • Total interior livable area: 1,440 sqft
      • Finished area above ground: 1,440
      • Finished area below ground: 0

      Property

      Parking
      • Parking features: On Street
      • Has uncovered spaces: Yes
      Accessibility
      • Accessibility features: None
      Features
      • Levels: Two
      • Stories: 2
      • Pool features: None
      Lot
      • Size: 1,095 Square Feet
      • Dimensions: 15.00 x 73.00
      Details
      • Additional structures: Above Grade, Below Grade
      • Parcel number: 151317500
      • Zoning: RSA5
      • Special conditions: Standard

      Construction

      Type & style
      • Home type: Townhouse
      • Architectural style: Traditional
      • Property subtype: Townhouse
      Materials
      • Masonry
      • Foundation: Other
      Condition
      • New construction: No
      • Year built: 1920

      Utilities & green energy

      • Sewer: Public Sewer
      • Water: Public

      Community & HOA

      Community
      • Subdivision: Art Museum Area
      HOA
      • Has HOA: No
      Location
      • Region: Philadelphia
      • Municipality: PHILADELPHIA

      Financial & listing details

      • Price per square foot: $448/sqft
      • Tax assessed value: $579,800
      • Annual tax amount: $8,116
      • Date on market: 4/24/2026
      • Listing agreement: Exclusive Right To Sell
      • Ownership: Fee Simple

        Estimated market value

        $630,100

        $599,000 - $662,000

        $2,688/mo

        Price history

        DateEventPrice
        6/11/2026Pending sale$644,500$448/sqft
        Source: Bright MLS #PAPH2610276 Report a problem
        5/29/2026Contingent$644,500$448/sqft
        Source: Bright MLS #PAPH2610276 Report a problem
        5/15/2026Price change$644,500-3.7%$448/sqft
        Source: Bright MLS #PAPH2610276 Report a problem
        4/24/2026Listed for sale$669,000$465/sqft
        Source: Bright MLS #PAPH2610276 Report a problem

        Public tax history

        Tax history is unavailable.

        Monthly payment

        Est. payment

        Payment breakdown

        Explore the cost of this home by adjusting the details. Changes won't be saved.
        All calculations are estimates and provided by Zillow, Inc. for informational purposes only. Actual amounts may vary.
        HOA fees may include property taxes on listings classified as Co-Ops. Contact the listing agent and/or owner for fee details.
        Mortgage interest rates are dependent on a number of factors, including credit score, down payment, and repayment length. Interest rate data provided by Zillow Group Marketplace, Inc. as of 1/1/1970 from various mortgage lenders with which we have lead or other similar arrangements; the Estimated Payment is an average of those rates.
        See how much you could borrow to make a competitive offer.

        Climate risks

        Neighborhood: Fairmount

        Getting around

        90 / 100
        Walker's Paradise
        61 / 100
        Good Transit
        91 / 100
        Biker's Paradise

        Nearby schools

        GreatSchools rating
        Schools provided by the listing agent
        • District: Philadelphia City

        Source: Bright MLS. This data may not be complete. We recommend contacting the local school district to confirm school assignments for this home.

        A local agent can set up tours, give advice and negotiate with sellers.

        Browse local experts

        Similar homes

        Skip to the end of the carouselSkip to the beginning of the carousel