Skip main navigation
Sold for $3,075,000
  • $3,075,000

    881 S Steele Street, Denver, CO 80209

    4beds
    6,284sqft
    Single Family Residence
    Built in 2007
    8,120 Square Feet Lot
    $3,041,700 Zestimate®
    $489/sqft
    $7,715 Estimated rent

    Home value

    $3,041,700

    $2.83M - $3.29M

    $7,715/mo

    Zestimate® history
    Loading
    Loading...

    Owner options

    List your home for rent

    $7,715/mo

    Rent Zestimate®

    Find your next renter with Zillow Rental Manager. Plus, with online applications, you can quickly screen prospective tenants – for free.

    Learn more

    $7,715/mo

    Rent Zestimate®

    Refinance and save

    $14,256/mo

    Est. payment

    Refinancing to a lower rate could help reduce your monthly payments and save thousands over the life of the loan.

    See today's rates

    $14,256/mo

    Est. payment

    Explore your selling options

    Work with a Zillow partner agent

    Leverage their expertise and Zillow's premium Showcase listings to get your home seen by more buyers.

    Get started

    List with your own agent

    Get your home in front of millions of buyers by listing it on Zillow.

    Learn how to do it

    Sell it yourself

    Take full control of how buyers see your home on Zillow by listing For Sale by Owner (FSBO).

    List your home

    What's special

    Large fireplaceMature treesModern-day livingMediterranean inspired homeRemarkable residenceRenovated basementPrivate guest suite
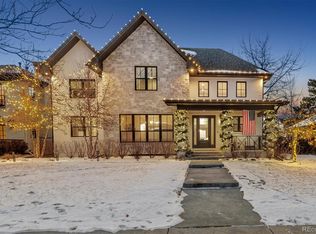
    Fantastic Frank is pleased to present a true-one-and-only in Bonnie Brae. This Mediterranean inspired home has a captivating presence on a quiet street located in one of Denver’s most coveted neighborhoods. Custom built in 2007, this remarkable residence was recently re-appointed to accommodate modern-day living for a growing family. Upon entry, you’ll be greeted by a sculptural staircase that wraps around an inviting, two-story foyer filled with natural light. The main level features a variety of beautiful spaces, including a stately designed study or home office, a separate dining room that currently exists as a secondary living room, and an open plan kitchen and great room that’s surrounded by a series of floor-to-ceiling French doors that invite the outdoors in. A highlight of the main level is the kitchen as it’s not only accommodating for chefs of any skill level, but it’s most notable for its custom cabinetry, expansive marble countertops, and a signature backsplash that’s wrapped in hand painted terra-cotta tile by Tabarka. The owners’ renovation was only complete with custom window treatments, drapery, and lighting fixtures throughout the home. Head upstairs to find 3 bedrooms and a large laundry room, with its primary bedroom offering a one-of-a-kind 5-piece bath that is not only generous in size, but very unique in its layout and design. The renovated basement includes a private guest suite, large entertainment space, wet bar, flex space / game room, and an at-home fitness room. What makes this home so special is not only its prized location within the tight-knit community that is Bonnie Brae, but the outdoor spaces that envelope the home with mature trees and manicured landscaping. Here, life often happens outdoors where the back yard provides a sense of sanctuary, fully equipped with a large fireplace and built-in grill that’s perfectly suited for entertaining. This residence is a must see, so schedule a showing and experience it for yourself today.

    Zillow last checked:

    Listing updated:

    Listed by:

    Jorgen Jensen 303-309-9494 jorgen@slateREA.com,

    Fantastic Frank Colorado

    Bought with:

    Jorgen Jensen, 100047007

    Fantastic Frank Colorado

    Source: REcolorado as distributed by MLS GRID,MLS#: 5948463MLS Logo

    Facts & features

    Interior

    Bedrooms & bathrooms
    • Bedrooms: 4
    • Bathrooms: 5
    • Full bathrooms: 4
    • 1/2 bathrooms: 1
    • Main level bathrooms: 1
    Primary bedroom
    • Level: Upper
    • Area: 266 Square Feet
    • Dimensions: 14 x 19
    Bedroom
    • Level: Upper
    • Area: 156 Square Feet
    • Dimensions: 12 x 13
    Bedroom
    • Level: Upper
    Bedroom
    • Level: Lower
    Primary bathroom
    • Level: Upper
    Bathroom
    • Level: Main
    Bathroom
    • Level: Upper
    Bathroom
    • Level: Upper
    Bathroom
    • Level: Lower
    Bonus room
    • Level: Lower
    • Area: 325 Square Feet
    • Dimensions: 13 x 25
    Bonus room
    • Level: Lower
    • Area: 726 Square Feet
    • Dimensions: 22 x 33
    Den
    • Level: Main
    • Area: 182 Square Feet
    • Dimensions: 13 x 14
    Dining room
    • Level: Main
    • Area: 208 Square Feet
    • Dimensions: 13 x 16
    Family room
    • Level: Main
    • Area: 420 Square Feet
    • Dimensions: 20 x 21
    Kitchen
    • Level: Main
    • Area: 238 Square Feet
    • Dimensions: 14 x 17
    Kitchen
    • Level: Main
    • Area: 228 Square Feet
    • Dimensions: 12 x 19
    Laundry
    • Level: Upper
    • Area: 72 Square Feet
    • Dimensions: 8 x 9
    Living room
    • Level: Main
    • Area: 210 Square Feet
    • Dimensions: 14 x 15
    Loft
    • Level: Upper
    • Area: 147 Square Feet
    • Dimensions: 7 x 21
    Media room
    • Level: Lower
    • Area: 224 Square Feet
    • Dimensions: 14 x 16
    Heating
    • Forced Air, Natural Gas
    Cooling
    • Central Air
    Appliances
    • Included: Cooktop, Dishwasher, Disposal, Double Oven, Dryer, Freezer, Microwave, Oven, Range, Range Hood, Refrigerator, Self Cleaning Oven, Washer, Water Purifier, Water Softener
    • Laundry: Laundry Closet
    Features
    • Built-in Features, Ceiling Fan(s), Eat-in Kitchen, Entrance Foyer, Five Piece Bath, High Ceilings, High Speed Internet, Kitchen Island, Marble Counters, Open Floorplan, Pantry, Primary Suite, Smoke Free, Vaulted Ceiling(s), Walk-In Closet(s), Wet Bar
    • Flooring: Carpet, Wood
    • Windows: Window Coverings, Window Treatments
    • Basement: Finished,Full
    • Number of fireplaces: 3
    • Fireplace features: Basement, Dining Room, Gas, Living Room
    Interior area
    • Total structure area: 6,284
    • Total interior livable area: 6,284 sqft
    • Finished area above ground: 4,071
    • Finished area below ground: 2,213

    Property

    Parking
    • Total spaces: 3
    • Parking features: Garage - Attached
    • Attached garage spaces: 3
    Features
    • Levels: Two
    • Stories: 2
    • Patio & porch: Covered, Front Porch, Patio
    • Exterior features: Balcony, Barbecue, Fire Pit, Lighting, Private Yard, Rain Gutters
    • Has spa: Yes
    • Spa features: Spa/Hot Tub, Heated
    • Fencing: Full
    Lot
    • Size: 8,120 sqft
    • Features: Level
    Details
    • Parcel number: 513416007
    • Zoning: E-SU-DX
    • Special conditions: Standard

    Construction

    Type & style
    • Home type: SingleFamily
    • Architectural style: Spanish
    • Property subtype: Single Family Residence
    Materials
    • Frame, Stucco
    • Roof: Spanish Tile
    Condition
    • Updated/Remodeled
    • Year built: 2007

    Utilities & green energy

    • Water: Public
    • Utilities for property: Electricity Connected, Internet Access (Wired)

    Community & neighborhood

    Security
    • Security features: Carbon Monoxide Detector(s), Security System, Smoke Detector(s)
    Location
    • Region: Denver
    • Subdivision: Bonnie Brae

    Other

    Other facts
    • Listing terms: Cash,Conventional,Jumbo
    • Ownership: Individual
    • Road surface type: Paved

    Price history

    DateEventPrice
    8/11/2023Sold$3,075,000+74.7%$489/sqft
    Source: REcolorado as distributed by MLS GRID #5948463 Report a problem
    7/2/2019Sold$1,760,000-4.9%$280/sqft
    Source: Public Record Report a problem
    4/19/2019Pending sale$1,850,000$294/sqft
    Source: KENTWOOD REAL ESTATE DTC, LLC #4564576 Report a problem
    2/27/2019Listed for sale$1,850,000$294/sqft
    Source: KENTWOOD REAL ESTATE DTC, LLC #4564576 Report a problem
    11/22/2018Listing removed$1,850,000$294/sqft
    Source: Kentwood Real Estate #4564576 Report a problem
    10/23/2018Price change$1,850,000-6.3%$294/sqft
    Source: Kentwood Real Estate #4564576 Report a problem
    8/25/2018Price change$1,975,000-10%$314/sqft
    Source: Kentwood Real Estate #4564576 Report a problem
    6/13/2018Price change$2,195,000-8.4%$349/sqft
    Source: Kentwood Real Estate #4564576 Report a problem
    5/30/2018Listed for sale$2,395,000+24.4%$381/sqft
    Source: Kentwood Real Estate #4564576 Report a problem
    3/24/2007Sold$1,925,000+216.9%$306/sqft
    Source: Public Record Report a problem
    7/10/2005Sold$607,500+25.3%$97/sqft
    Source: Public Record Report a problem
    5/17/2004Sold$485,000$77/sqft
    Source: Public Record Report a problem

    Public tax history

    YearProperty taxesTax assessment
    2024$11,439 +18.2%$147,630 -2.7%
    2023$9,676 +3.6%$151,750 +24.7%
    2022$9,340 +0%$121,670 -2.8%
    2021$9,337 -35.3%$125,170 -37.4%
    2020$14,420 +2.4%$199,957 -0.7%
    2019$14,077 $201,355 +10.7%
    2018$14,077 +0.3%$181,960
    2017$14,035 +3.3%$181,960 +4.7%
    2016$13,581 +17.3%$173,830
    2015$11,578 0%$173,830 +24.7%
    2014$11,583 -1.5%$139,400
    2013$11,761 +17.9%$139,400 -0.4%
    2012$9,975 +1%$139,890 +0.1%
    2011$9,880 +2.2%$139,690 -5.9%
    2010$9,665 +11.4%$148,370
    2009$8,672 -0.2%$148,370 +14.3%
    2008$8,687 +269.5%$129,860
    2007$2,351 -5.5%$129,860 +269.8%
    2006$2,488 +13.1%$35,120 -6.5%
    2005$2,200 +8.1%$37,580 +7%
    2003$2,036 +1.9%$35,110 +3.2%
    2002$1,998 $34,010 +13.7%
    2001-- $29,920

    Find assessor info on the county website

    Neighborhood: Belcaro

    Nearby schools

    GreatSchools rating
    Schools provided by the listing agent
    • Elementary: Cory
    • Middle: Merrill
    • High: South
    • District: Denver 1

    Source: REcolorado as distributed by MLS GRID. This data may not be complete. We recommend contacting the local school district to confirm school assignments for this home.

    Get a cash offer in 3 minutes
    Find out how much your home could sell for in as little as 3 minutes with a no-obligation cash offer.
    Estimated market value
    $3,041,700
    Get a cash offer in 3 minutes
    Find out how much your home could sell for in as little as 3 minutes with a no-obligation cash offer.
    Estimated market value
    $3,041,700