Skip main navigation
Off market
  • $1,802,800

    889 S Steele St, Denver, CO 80209

    4beds
    4,675sqft
    SingleFamily
    Built in 1942
    8,119 Square Feet Lot
    $1,802,800 Zestimate®
    $386/sqft
    $7,990 Estimated rent

    Home value

    $1,802,800

    $1.62M - $2.02M

    $7,990/mo

    Zestimate® history
    Loading
    Loading...

    Owner options

    List your home for rent

    $7,990/mo

    Rent Zestimate®

    Find your next renter with Zillow Rental Manager. Plus, with online applications, you can quickly screen prospective tenants – for free.

    Learn more

    $7,990/mo

    Rent Zestimate®

    Refinance and save

    $8,358/mo

    Est. payment

    Refinancing to a lower rate could help reduce your monthly payments and save thousands over the life of the loan.

    See today's rates

    $8,358/mo

    Est. payment

    Explore your selling options

    Work with a Zillow partner agent

    Leverage their expertise and Zillow's premium Showcase listings to get your home seen by more buyers.

    Get started

    List with your own agent

    Get your home in front of millions of buyers by listing it on Zillow.

    Learn how to do it

    Sell it yourself

    Take full control of how buyers see your home on Zillow by listing For Sale by Owner (FSBO).

    List your home

    What's special

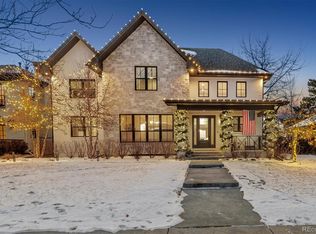
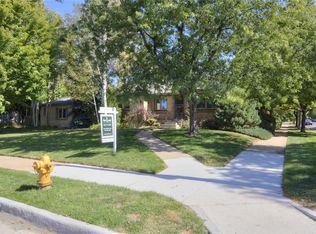
    Located on a beautiful corner lot in one of Denver's premier neighborhoods, this original 1940's storybook home has had an addition and updates that give it an urban craftsman feel, while still maintaining some old Denver charm. This home features 4 bedrooms and 4 bathrooms, a beautiful large living room with plantation shutters; a kitchen/dining room/great room with huge vaulted and beamed ceilings, craftsman posts, gorgeous woodwork, and a bonus room addition that brings a wall of windows and light into this flex space. Choose from a family room, a playroom/game room, workspace, library or any combination. This home is transitional to meet the needs and imagination of the Buyer. There is a main floor bedroom that would also make a nice study, and a wood staircase leading to 3 additional bedrooms, including 2 master suites! The basement has been recently finished and features a huge family room ready for you to move in with your game tables, big screen TV and cozy furniture. There are washers and dryers both in the basement and in the master bathroom, double furnaces, a/c units & water heaters. There is a fully fenced yard, a beautiful new private deck, a spa room, a workshop or studio/craft room with abundant storage, and an attached 2 car, side-load garage. Surrounded by more expensive homes, a Buyer could move in and make changes and still be well priced for this neighborhood that is highly desirable to buyers & developers alike. Just 2 blocks to Bonnie Brae Park, the Phipps Mansion, & Stephen Knight Academy. Walk to all of the favorites: Wash Park, Cherry Creek shopping & dining, Cherry Creek Trail, Whole Foods, Bonnie Brae Ice Cream & more. See why Bonnie Brae and Belcaro are on everyone's wish list & one of Denver's most beloved neighborhoods. Please see uploaded Matterport or contact me for link!

    This property is off market, which means it's not currently listed for sale or rent on Zillow. This may be different from what's available on other websites or public sources.
    Facts & features

    Interior

    Bedrooms & bathrooms
    • Bedrooms: 4
    • Bathrooms: 4
    • Full bathrooms: 1
    • 3/4 bathrooms: 2
    • 1/2 bathrooms: 1
    Heating
    • Forced air, Radiant
    Cooling
    • Central
    Appliances
    • Included: Dishwasher, Dryer, Garbage disposal, Microwave, Refrigerator, Washer
    • Laundry: Sink
    Features
    • Kitchen Island, Walk-In Closet(s), Vaulted Ceiling(s), Granite Counters, Built-in Features, Open Floorplan, Quartz Counters, Master Suite, Five Piece Bath, Smoke Free
    • Flooring: Tile, Carpet, Hardwood, Laminate
    • Windows: Window Coverings
    • Basement: Finished
    • Has fireplace: Yes
    • Fireplace features: Wood Burning, Family Room, Living Room, Basement, Gas Log
    Interior area
    • Total interior livable area: 4,675 sqft
    • Finished area below ground: 1224.00

    Property

    Parking
    • Total spaces: 2
    • Parking features: Garage - Attached
    Features
    • Patio & porch: Deck, Covered, Front Porch
    • Exterior features: Brick
    • Has spa: Yes
    • Spa features: Private, Spa/Hot Tub, Bath
    • Fencing: Full
    Lot
    • Size: 8,119 sqft
    • Features: Level, Corner Lot, Landscaped, Many Trees
    Details
    • Parcel number: 0513416006000
    • Zoning description: E-SU-DX

    Construction

    Type & style
    • Home type: SingleFamily
    • Architectural style: Traditional
    Materials
    • Roof: Composition
    Condition
    • Year built: 1942

    Utilities & green energy

    • Sewer: Public Sewer
    • Water: Public

    Community & neighborhood

    Security
    • Security features: Carbon Monoxide Detector(s)
    Location
    • Region: Denver

    Other

    Other facts
    • Flooring: Wood, Carpet, Tile, Laminate
    • Sewer: Public Sewer
    • WaterSource: Public
    • Heating: Forced Air, Radiant Floor
    • RoadSurfaceType: Paved
    • Appliances: Dishwasher, Refrigerator, Disposal, Dryer, Microwave, Washer, Cooktop, Self Cleaning Oven
    • FireplaceYN: true
    • GarageYN: true
    • AttachedGarageYN: true
    • SpaYN: true
    • HeatingYN: true
    • PatioAndPorchFeatures: Deck, Covered, Front Porch
    • CoolingYN: true
    • FireplaceFeatures: Wood Burning, Family Room, Living Room, Basement, Gas Log
    • Basement: Full
    • RoomsTotal: 16
    • FireplacesTotal: 3
    • ConstructionMaterials: Brick
    • Roof: Composition
    • LotFeatures: Level, Corner Lot, Landscaped, Many Trees
    • ArchitecturalStyle: Traditional
    • InteriorFeatures: Kitchen Island, Walk-In Closet(s), Vaulted Ceiling(s), Granite Counters, Built-in Features, Open Floorplan, Quartz Counters, Master Suite, Five Piece Bath, Smoke Free
    • RentIncludes: Water
    • CoveredSpaces: 2
    • WindowFeatures: Window Coverings
    • Cooling: Central Air
    • SpaFeatures: Private, Spa/Hot Tub, Bath
    • StructureType: House
    • Fencing: Full
    • SecurityFeatures: Carbon Monoxide Detector(s)
    • BelowGradeFinishedArea: 1224.00
    • LaundryFeatures: Sink
    • ExteriorFeatures: Private Yard
    • MlsStatus: Pending
    • ZoningDescription: E-SU-DX
    • Road surface type: Paved

    Price history

    DateEventPrice
    9/11/2020Sold$1,285,000-4.8%$275/sqft
    Source: Public Record Report a problem
    8/5/2020Pending sale$1,350,000$289/sqft
    Source: Coldwell Banker Residential 26 #3810923 Report a problem
    7/24/2020Price change$1,350,000-3.2%$289/sqft
    Source: Coldwell Banker Residential 26 #3810923 Report a problem
    6/29/2020Price change$1,395,000-2.1%$298/sqft
    Source: Coldwell Banker Residential 26 #3810923 Report a problem
    6/12/2020Price change$1,425,000-4.7%$305/sqft
    Source: Coldwell Banker Residential 26 #3810923 Report a problem
    5/15/2020Price change$1,495,000-3.5%$320/sqft
    Source: Coldwell Banker Residential 26 #3810923 Report a problem
    4/26/2020Listed for sale$1,550,000+167.2%$332/sqft
    Source: Coldwell Banker Residential 26 #3810923 Report a problem
    6/23/2004Sold$580,000$124/sqft
    Source: Public Record Report a problem

    Public tax history

    YearProperty taxesTax assessment
    2024$6,499 -5.5%$83,870 -4%
    2023$6,876 +14.6%$87,380 +1.1%
    2022$5,999 -5.4%$86,460 +7.5%
    2021$6,340 +2.9%$80,400 -5.9%
    2020$6,162 +11%$85,442 -0.7%
    2019$5,552 $86,040 +19.9%
    2018$5,552 +0.3%$71,770
    2017$5,536 +0.9%$71,770 +2.1%
    2016$5,489 +20.9%$70,260
    2015$4,541 0%$70,260 +28.5%
    2014$4,543 -4%$54,680
    2013$4,732 +17.9%$54,680 -2.8%
    2012$4,013 +4.4%$56,280 +0.7%
    2011$3,843 +2.2%$55,880 -3.2%
    2010$3,759 +21.9%$57,710
    2009$3,083 -0.2%$57,710 +25%
    2008$3,088 +8.7%$46,160
    2007$2,842 +1.1%$46,160 +8.7%
    2006$2,810 -7.9%$42,450
    2005$3,050 +7.6%$42,450 -29%
    2003$2,834 -14.6%$59,780 +5.8%
    2002$3,319 $56,490 +25.9%
    2001-- $44,880

    Find assessor info on the county website

    Neighborhood: Belcaro

    Nearby schools

    GreatSchools rating
    Schools provided by the listing agent
    • Elementary: Cory
    • Middle: Merrill
    • High: South
    • District: Denver 1

    Source: The MLS. This data may not be complete. We recommend contacting the local school district to confirm school assignments for this home.

    Get a cash offer in 3 minutes
    Find out how much your home could sell for in as little as 3 minutes with a no-obligation cash offer.
    Estimated market value
    $1,802,800
    Get a cash offer in 3 minutes
    Find out how much your home could sell for in as little as 3 minutes with a no-obligation cash offer.
    Estimated market value
    $1,802,800