Skip main navigation
Sold
  • Listed by: NextHome Northwest Group
    Bought with: RE/MAX Top Executives
    $517,400

    881 SE Binns Swiger Loop, Shelton, WA 98584

    3beds
    2,104sqft
    Single Family Residence
    Built in 1947
    4.02 Acres Lot
    $517,400 Zestimate®
    $246/sqft
    $2,821 Estimated rent

    Home value

    $517,400

    $455,000 - $579,000

    $2,821/mo

    Zestimate® history
    Loading
    Loading...

    Owner options

    List your home for rent

    $2,821/mo

    Rent Zestimate®

    Find your next renter with Zillow Rental Manager. Plus, with online applications, you can quickly screen prospective tenants – for free.

    Learn more

    $2,821/mo

    Rent Zestimate®

    Refinance and save

    $3,047/mo

    Est. payment

    Refinancing to a lower rate could help reduce your monthly payments and save thousands over the life of the loan.

    See today's rates

    $3,047/mo

    Est. payment

    Explore your selling options

    Work with a Zillow partner agent

    Leverage their expertise and Zillow's premium Showcase listings to get your home seen by more buyers.

    Get started

    List with your own agent

    Get your home in front of millions of buyers by listing it on Zillow.

    Learn how to do it

    Sell it yourself

    Take full control of how buyers see your home on Zillow by listing For Sale by Owner (FSBO).

    List your home

    What's special

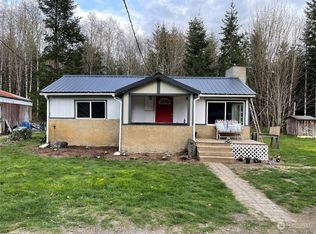
    Gorgeous craftsman home on 4 acres with a large shop. Great lay out with 3 beds, 1.75 bath and separate living room and family room. Attractive features include hardwood floors, vaulted ceiling w/wood beams, custom kitchen cabinets, stained glass windows & wood burning stove. Recent updates include new exterior & interior paint, new double oven, new energy efficient wall heater and new fencing. Relax or entertain on your spacious deck w/enclosed sitting room. Enjoy the bounty of veggies from your large fenced garden. Quality built 2350 sq ft heated & insulated shop w/3 bays plus 1000 sq ft of space upstairs. Bring your toys and pets! Located in the desirable Arcadia area this property has so much to offer. Come see it, you will love it!

    This property is off market, which means it's not currently listed for sale or rent on Zillow. This may be different from what's available on other websites or public sources.
    Zillow last checked:

    Listing updated:

    Listed by:

    Cari Schwisow,

    NextHome Northwest Group

    Bought with:

    Kamie Sawtell, 126965

    RE/MAX Top Executives

    Source: NWMLS as distributed by MLS GRID,MLS#: 1981407MLS Logo

    Facts & features

    Interior

    Bedrooms & bathrooms
    • Bedrooms: 3
    • Bathrooms: 2
    • Full bathrooms: 1
    • 3/4 bathrooms: 1
    • Main level bedrooms: 1
    Primary bedroom
    • Level: Upper
    Bedroom
    • Level: Main
    Bedroom
    • Level: Lower
    Bathroom full
    • Level: Main
    Bathroom three quarter
    • Level: Upper
    Entry hall
    • Level: Main
    Family room
    • Level: Lower
    Kitchen with eating space
    • Level: Main
    Living room
    • Level: Main
    Utility room
    • Level: Lower
    Heating
    • Fireplace, Electric, Propane, Wood
    Appliances
    • Included: Dishwasher_, Double Oven, Microwave_, Refrigerator_, StoveRange_, Dishwasher, Microwave, Refrigerator, StoveRange, Water Heater: Electric, Water Heater Location: Finished basement
    Features
    • Bath Off Primary, Ceiling Fan(s)
    • Flooring: Hardwood, Carpet
    • Doors: French Doors
    • Windows: Double Pane/Storm Window
    • Basement: Finished
    • Number of fireplaces: 1
    • Fireplace features: Wood Burning, Main Level: 1, FirePlace
    Interior area
    • Total structure area: 2,104
    • Total interior livable area: 2,104 sqft

    Property

    Parking
    • Total spaces: 3
    • Parking features: RV Parking, Detached Garage
    • Garage spaces: 3
    Features
    • Entry location: Main
    • Patio & porch: Hardwood, Wall to Wall Carpet, Bath Off Primary, Ceiling Fan(s), Double Pane/Storm Window, French Doors, Vaulted Ceiling(s), Walk-In Closet(s), FirePlace, Water Heater
    • Has view: Yes
    • View description: Territorial
    Lot
    • Size: 4.02 Acres
    • Features: Paved, Deck, Fenced-Fully, Fenced-Partially, Gated Entry, High Speed Internet, Outbuildings, Patio, Propane, RV Parking, Shop
    • Topography: Level,Sloped
    • Residential vegetation: Fruit Trees, Garden Space, Wooded
    Details
    • Parcel number: 320277790011
    • Zoning description: Jurisdiction: County
    • Special conditions: Standard

    Construction

    Type & style
    • Home type: SingleFamily
    • Architectural style: Craftsman
    • Property subtype: Single Family Residence
    Materials
    • Log, Wood Siding
    • Foundation: Block, Poured Concrete
    • Roof: Metal
    Condition
    • Very Good
    • Year built: 1947

    Utilities & green energy

    • Electric: Company: Mason County PUD
    • Sewer: Septic Tank, Company: Septic
    • Water: Individual Well, Company: Well
    • Utilities for property: High Speed Internet, Propane_, Septic System, Electric, Propane, Wood, Individual Well, Centurylink

    Community & neighborhood

    Location
    • Region: Shelton
    • Subdivision: Arcadia

    Other

    Other facts
    • Listing terms: Conventional,FHA,USDA Loan,VA Loan
    • Cumulative days on market: 1303 days

    Price history

    DateEventPrice
    11/7/2022Sold$647,900-0.3%$308/sqft
    Source: NWMLS as distributed by MLS GRID #1981407 Report a problem
    10/19/2022Pending sale$649,900$309/sqft
    Source: NWMLS as distributed by MLS GRID #1981407 Report a problem
    9/14/2022Price change$649,900-2.3%$309/sqft
    Source: NWMLS as distributed by MLS GRID #1981407 Report a problem
    8/25/2022Price change$665,000-1.5%$316/sqft
    Source: NWMLS as distributed by MLS GRID #1981407 Report a problem
    8/12/2022Listed for sale$675,000$321/sqft
    Source: NWMLS as distributed by MLS GRID #1981407 Report a problem

    Public tax history

    Tax history is unavailable.

    Neighborhood: 98584

    Nearby schools

    GreatSchools rating
    Schools provided by the listing agent
    • Elementary: Southside Elem

    Source: NWMLS as distributed by MLS GRID. This data may not be complete. We recommend contacting the local school district to confirm school assignments for this home.

    Get a cash offer in 3 minutes
    Find out how much your home could sell for in as little as 3 minutes with a no-obligation cash offer.
    Estimated market value
    $517,400
    Get a cash offer in 3 minutes
    Find out how much your home could sell for in as little as 3 minutes with a no-obligation cash offer.
    Estimated market value
    $517,400