FIRST FLOOR PRIMARY BEDROOM AND LAUNDRY!! Welcome to nearly 2,000 square feet of comfort, character, and modern convenience in this beautifully maintained condo in the prestigious Heathers community. Offering 3 spacious bedrooms and 3.5 baths, this home provides ample room to spread out and enjoy. The first-floor features a large primary bedroom complete with multiple closets, private access to the deck, and an updated en-suite bathroom featuring a garden tub, separate shower, and dual vanities. The heart of the home includes a vaulted family room warmed by a natural fireplace, perfect for cozy evenings, and an adjoining open loft that lends a touch of architectural charm. Step into the upgraded kitchen featuring white quartz countertops and elegant crown molding, all bathed in natural light from the door wall that opens to a spacious deck just off the dining room. The adjoining eating area or den features custom built-in bookshelves, creating a perfect space for relaxing or working from home. The upper level offers 2 spacious bedrooms with generous closets and a full bath. The finished lower level, nearly 1,400 square feet, features a large recreation room, a kitchenette, a cedar closet, and a full bath, making it perfect for hobbies, entertaining, or accommodating guests. Additional highlights include authentic hardwood floors on the main floor, newer carpet upstairs, Pella replacement windows with plantation shutters in every room, and a newer furnace and air conditioning system. Roof was replaced by the HOA this year. The condo includes a 2 1/2 car attached garage and first-floor laundry for added ease. Just steps from The Heathers Golf Club, residents can enjoy optional memberships for golf, tennis, a heated pool, clubhouse, and on-site dining and bar access, perfect for a vibrant, active lifestyle. BATAVI.
Sold for $615,000
$615,000
881 Tartan Trl, Bloomfield Township, MI 48304
3beds
3,051sqft
Condominium
Built in 1989
-- sqft lot
$631,600 Zestimate®
$202/sqft
$4,060 Estimated rent
Home value
$631,600
$594,000 - $676,000
$4,060/mo
Zestimate® history
Owner options
List your home for rent
$4,060/mo
Rent Zestimate®
Find your next renter with Zillow Rental Manager. Plus, with online applications, you can quickly screen prospective tenants – for free.
$4,060/mo
Rent Zestimate®
Refinance and save
$4,596/mo
Est. payment
Refinancing to a lower rate could help reduce your monthly payments and save thousands over the life of the loan.
$4,596/mo
Est. payment
Explore your selling options
Work with a Zillow partner agent
Leverage their expertise and Zillow's premium Showcase listings to get your home seen by more buyers.
Get startedList with your own agent
Get your home in front of millions of buyers by listing it on Zillow.
Learn how to do itSell it yourself
Take full control of how buyers see your home on Zillow by listing For Sale by Owner (FSBO).
List your homeWhat's special
Natural fireplaceRecreation roomFinished lower levelCedar closetElegant crown moldingPlantation shuttersWhite quartz countertops
Zillow last checked:
Listing updated:
Listed by:
Tricia Kortes 248-709-7774,
Berkshire Hathaway HomeServices Kee Realty Clinton
Bought with:
Darren Brady, 6501431806
Max Broock, REALTORS®-Birmingham
Source: Realcomp II,MLS#: 20251013958
Facts & features
Interior
Bedrooms & bathrooms
- Bedrooms: 3
- Bathrooms: 4
- Full bathrooms: 3
- 1/2 bathrooms: 1
Primary bedroom
- Level: Entry
- Area: 204
- Dimensions: 17 X 12
Bedroom
- Level: Second
- Area: 150
- Dimensions: 15 X 10
Bedroom
- Level: Second
- Area: 120
- Dimensions: 12 X 10
Primary bathroom
- Level: Entry
- Area: 132
- Dimensions: 12 X 11
Other
- Level: Basement
- Area: 72
- Dimensions: 9 X 8
Other
- Level: Second
- Area: 35
- Dimensions: 7 X 5
Other
- Level: Entry
- Area: 24
- Dimensions: 6 X 4
Dining room
- Level: Entry
- Area: 121
- Dimensions: 11 X 11
Family room
- Level: Entry
- Area: 306
- Dimensions: 18 X 17
Game room
- Level: Basement
- Area: 770
- Dimensions: 35 X 22
Kitchen
- Level: Entry
- Area: 110
- Dimensions: 11 X 10
Laundry
- Level: Entry
- Area: 30
- Dimensions: 6 X 5
Living room
- Level: Entry
- Area: 180
- Dimensions: 15 X 12
Loft
- Level: Second
- Area: 100
- Dimensions: 10 X 10
Heating
- Forced Air, Natural Gas
Cooling
- Ceiling Fans, Central Air
Appliances
- Included: Dishwasher, Disposal, Dryer, Free Standing Gas Range, Free Standing Refrigerator, Microwave, Washer
- Laundry: Laundry Room
Features
- Basement: Finished
- Has fireplace: Yes
- Fireplace features: Family Room, Gas
Interior area
- Total interior livable area: 3,051 sqft
- Finished area above ground: 1,940
- Finished area below ground: 1,111
Property
Parking
- Total spaces: 2.5
- Parking features: Twoand Half Car Garage, Attached
- Attached garage spaces: 2.5
Features
- Levels: Two
- Stories: 2
- Entry location: GroundLevel
- Patio & porch: Deck, Porch
- Exterior features: Grounds Maintenance, Lighting, Private Entrance, Tennis Courts
- Pool features: Community, In Ground, Outdoor Pool
Details
- Parcel number: 1902476105
- Special conditions: Short Sale No,Standard
Construction
Type & style
- Home type: Condo
- Architectural style: Colonial
- Property subtype: Condominium
Materials
- Stone, Wood Siding
- Foundation: Basement, Poured
- Roof: Asphalt
Condition
- New construction: No
- Year built: 1989
- Major remodel year: 2022
Utilities & green energy
- Sewer: Public Sewer
- Water: Public
Community & HOA
Community
- Subdivision: BRAEWYCK VILLAGE OCCPN 497
HOA
- Has HOA: Yes
- Services included: Maintenance Grounds, Snow Removal, Trash
- HOA fee: $619 monthly
- HOA phone: 888-675-9229
Location
- Region: Bloomfield Township
Financial & listing details
- Price per square foot: $202/sqft
- Tax assessed value: $207,390
- Annual tax amount: $7,662
- Date on market: 7/2/2025
- Cumulative days on market: 18 days
- Listing agreement: Exclusive Right To Sell
- Listing terms: Cash,Conventional
- Exclusions: Exclusion(s) Do Not Exist
Price history
| Date | Event | Price |
|---|---|---|
| 8/26/2025 | Sold | $615,000-8.9%$202/sqft |
Source:  Realcomp II #20251013958 Report a problem Realcomp II #20251013958 Report a problem | ||
| 7/22/2025 | Pending sale | $675,000$221/sqft |
Source: Realcomp II #20251013958 Report a problem | ||
| 7/3/2025 | Listed for sale | $675,000+61.1%$221/sqft |
Source: Realcomp II #20251013958 Report a problem | ||
| 5/29/2020 | Sold | $419,000+19.7%$137/sqft |
Source:  MiRealSource #50003655 Report a problem MiRealSource #50003655 Report a problem | ||
| 4/26/2012 | Listing removed | $350,000$115/sqft |
Source: MAX BROOCK, REALTORS-BLOOMFIELD #212033799 Report a problem | ||
| 4/16/2012 | Pending sale | $350,000$115/sqft |
Source: MAX BROOCK, REALTORS-BLOOMFIELD #212033799 Report a problem | ||
| 4/6/2012 | Listed for sale | $350,000$115/sqft |
Source: MAX BROOCK, REALTORS-BLOOMFIELD #212033799 Report a problem | ||
Public tax history
Tax history is unavailable.
Neighborhood: 48304
Nearby homes
- $449,0002 bd3 ba1.6k sqft906 Tartan Trl, Bloomfield Hills, MI 48304Off Market
- $650,0004 bd4 ba3.1k sqft900 Tartan Trl, Bloomfield Hills, MI 48304Sold

- $495,0002 bd2 ba2.5k sqft883 Tartan Trl, Bloomfield Hills, MI 48304Sold

- $550,0002 bd3 ba2k sqft877 Tartan Trl, Bloomfield Hills, MI 48304For Sale
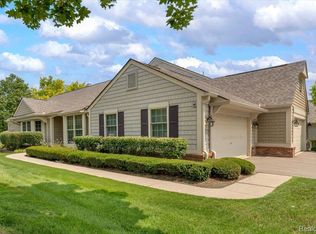
- $464,7502 bd3 ba2k sqft911 Tartan Trl, Bloomfield Hills, MI 48304Sold
- $499,0003 bd4 ba2.4k sqft892 Tartan Trl, Bloomfield Township, MI 48304Sold
- $414,5002 bd2 ba1.7k sqft912 Tartan Trl, Bloomfield Hills, MI 48304Off Market
- $439,1002 bd4 ba1.6k sqft916 Tartan Trl #200, Bloomfield Hills, MI 48304Off Market
Nearby schools
GreatSchools rating
- 8/10Eastover Elementary SchoolGrades: K-5Distance: 1.1 mi
- 9/10East Hills Middle SchoolGrades: 6-8Distance: 2.2 mi
- 9/10Bloomfield Hills High SchoolGrades: 9-12Distance: 3.5 mi
Get a cash offer in 3 minutes
Find out how much your home could sell for in as little as 3 minutes with a no-obligation cash offer.
Estimated market value
$631,600
Get a cash offer in 3 minutes
Find out how much your home could sell for in as little as 3 minutes with a no-obligation cash offer.
Estimated market value
$631,600
- Michigan
- Oakland County
- Bloomfield Hills
- 48304
- 881 Tartan Trl
Nearby cities
Nearby zip codes
Other Bloomfield Hills Topics
- Apartments for Rent in 48304
- Houses for Sale in 48304
- Houses for Rent in 48304
- 48304 Real Estate
- Bloomfield Hills Condos
- Houses for Sale in Bloomfield Hills
- Newest Listings in Bloomfield Hills
- Bloomfield Hills Home Values
- Bloomfield Hills Real Estate Agents
- Bloomfield Hills Refinance
- Bloomfield Hills Mortgage Rates
