Completely updated end-unit ranch in sought-after The Heathers, offering the ease, comfort, and low-maintenance lifestyle you’re looking for. Designed for convenient first-floor living, this beautiful home features 2 spacious bedrooms, 3 full baths, hardwood floors throughout, first-floor laundry, and a two-car attached garage with direct access to the home.
A welcoming foyer opens to the bright, vaulted living and dining room with a fireplace, large arched window, and sliding doors to the deck—perfect for everyday living or hosting family and friends. The all-new kitchen is beautifully finished with crisp white cabinetry, quartzite countertops, marble backsplash, premium stainless steel appliances, and a snack bar, plus a spacious breakfast area with a glass wall overlooking the charming, heated sunroom.
The comfortable primary suite offers vaulted ceilings, a large bay window, two closets, and a newly renovated Carrera marble bath. The finished lower level provides flexible additional space for guests, hobbies, entertainment, or a private retreat.
Ideally positioned near the center of the complex, close to the clubhouse with easy access to golf, tennis, pool and dining (multiple membership levels available at additional cost). A wonderful opportunity to enjoy a simplified lifestyle without sacrificing space, style, or community amenities.
Pending
$550,000
877 Tartan Trl, Bloomfield Hills, MI 48304
2beds
2,088sqft
:
Get pre-qualified$4,318/mo
Condominium
Built in 1989
-- sqft lot
$551,900 Zestimate®
$263/sqft
$513/mo HOA
What's special
- 14 days |
- 462 |
- 25 |
Zillow last checked:
Listing updated:
Listed by:
Sal J Impastato 248-644-3500,
The Agency Hall & Hunter 248-644-3500,
Mark L Bess 248-644-3500,
The Agency Hall & Hunter
Source: Realcomp II,MLS#: 20261056531
Facts & features
Interior
Bedrooms & bathrooms
- Bedrooms: 2
- Bathrooms: 3
- Full bathrooms: 3
Primary bedroom
- Level: Entry
- Area: 192
- Dimensions: 16 X 12
Bedroom
- Level: Entry
- Area: 154
- Dimensions: 14 X 11
Primary bathroom
- Level: Entry
- Area: 108
- Dimensions: 12 X 9
Other
- Level: Entry
- Area: 50
- Dimensions: 10 X 5
Other
- Level: Basement
- Area: 35
- Dimensions: 7 X 5
Other
- Level: Entry
- Area: 110
- Dimensions: 11 X 10
Flex room
- Level: Basement
- Area: 210
- Dimensions: 21 X 10
Great room
- Level: Entry
- Area: 378
- Dimensions: 27 X 14
Kitchen
- Level: Entry
- Area: 121
- Dimensions: 11 X 11
Laundry
- Level: Entry
- Area: 35
- Dimensions: 7 X 5
Other
- Level: Entry
- Area: 91
- Dimensions: 13 X 7
Heating
- Forced Air, Natural Gas
Cooling
- Central Air
Appliances
- Included: Dishwasher, Disposal, Dryer, Free Standing Electric Range, Free Standing Refrigerator, Microwave, Stainless Steel Appliances, Washer
- Laundry: Laundry Room
Features
- Basement: Finished
- Has fireplace: Yes
- Fireplace features: Gas, Great Room
Interior area
- Total interior livable area: 2,088 sqft
- Finished area above ground: 1,588
- Finished area below ground: 500
Property
Parking
- Total spaces: 2
- Parking features: Two Car Garage, Attached, Garage Door Opener
- Attached garage spaces: 2
Features
- Levels: One
- Stories: 1
- Entry location: GroundLevel
- Patio & porch: Deck
- Exterior features: Grounds Maintenance, Private Entrance
Lot
- Features: Sprinklers
Details
- Parcel number: 1902476107
- Special conditions: Short Sale No,Standard
Construction
Type & style
- Home type: Condo
- Architectural style: End Unit,Ranch,Traditional
- Property subtype: Condominium
Materials
- Brick, Cedar, Vinyl Siding
- Foundation: Basement, Poured, Slab
- Roof: Asphalt
Condition
- New construction: No
- Year built: 1989
Utilities & green energy
- Electric: Circuit Breakers
- Sewer: Public Sewer
- Water: Public
- Utilities for property: Underground Utilities
Community & HOA
Community
- Subdivision: BRAEWYCK VILLAGE OCCPN 497
HOA
- Has HOA: Yes
- Services included: Maintenance Grounds, Sewer, Snow Removal, Water
- HOA fee: $513 monthly
- HOA phone: 888-675-9229
Location
- Region: Bloomfield Hills
Financial & listing details
- Price per square foot: $263/sqft
- Tax assessed value: $188,510
- Annual tax amount: $6,897
- Date on market: 7/24/2026
- Cumulative days on market: 14 days
- Listing agreement: Exclusive Right To Sell
- Listing terms: Cash,Conventional
Estimated market value
$551,900
$524,000 - $579,000
$2,998/mo
Price history
| Date | Event | Price |
|---|---|---|
| 7/28/2026 | Pending sale | $550,000$263/sqft |
Source:  Realcomp II #20261056531 Report a problem Realcomp II #20261056531 Report a problem | ||
| 7/24/2026 | Listed for sale | $550,000+74.6%$263/sqft |
Source: Realcomp II #20261056531 Report a problem | ||
| 10/29/2019 | Sold | $315,000-12.3%$151/sqft |
Source: Agent Provided Report a problem | ||
| 11/23/2016 | Listing removed | $359,000$172/sqft |
Source: Signature Sotheby's International Realty #216098068 Report a problem | ||
| 10/4/2016 | Price change | $359,000-4.2%$172/sqft |
Source: Signature Sotheby's International Realty #216098068 Report a problem | ||
| 9/12/2016 | Listed for sale | $374,900$180/sqft |
Source: Signature Sotheby's International Realty #216090506 Report a problem | ||
Public tax history
Tax history is unavailable.
Monthly payment
Est. payment
Payment breakdown
Explore the cost of this home by adjusting the details. Changes won't be saved.Climate risks
Neighborhood: 48304
Nearby schools
GreatSchools rating
- 8/10Eastover Elementary SchoolGrades: K-5Distance: 1.1 mi
- 9/10East Hills Middle SchoolGrades: 6-8Distance: 2.2 mi
- 9/10Bloomfield Hills High SchoolGrades: 9-12Distance: 3.4 mi
- $495,0002 bd2 ba2.5k sqft883 Tartan Trl, Bloomfield Hills, MI 48304Sold

- $499,0003 bd4 ba2.4k sqft892 Tartan Trl, Bloomfield Township, MI 48304Sold

- $615,0003 bd4 ba3k sqft881 Tartan Trl, Bloomfield Township, MI 48304Sold

- $650,0004 bd4 ba3.1k sqft900 Tartan Trl, Bloomfield Hills, MI 48304Sold

- $444,7002 bd3 ba1.6k sqft906 Tartan Trl, Bloomfield Hills, MI 48304Off Market
- $464,7502 bd3 ba2k sqft911 Tartan Trl, Bloomfield Hills, MI 48304Sold
- $650,0004 bd4 ba3.1k sqft840 Edgemont Run #123, Bloomfield Hills, MI 48304Sold
- $389,2002 bd2 ba1.6k sqft866 Edgemont Run, Bloomfield Township, MI 48304Off Market
A local agent can set up tours, give advice and negotiate with sellers.
Similar homes
- $478,0002 bd4 ba1.6k sqft2485 Wildbrook Run, Bloomfield Hills, MI 48304For Sale
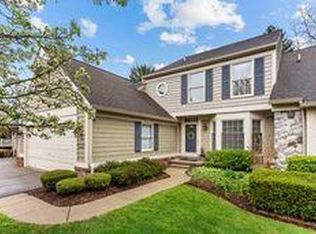
 MLS ID #26025847, Nancy Tochman, RE/MAX Classic. MichRIC
 - $585,0003 bd3 ba3k sqft1262 Woodcrest Cir, Bloomfield, MI 48304For Sale
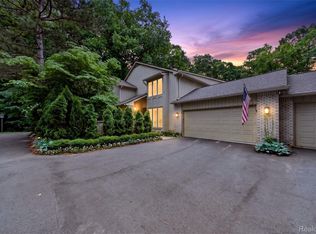
 MLS ID #20261048751, Gwen J Schultz, The Agency Hall & Hunter. Realcomp II
 - $447,5003 bd3 ba2.1k sqft1204 S Timberview Trl, Bloomfield Hills, MI 48304For Sale
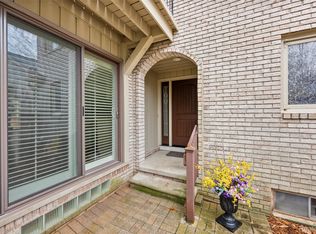 MLS ID #20261026003, Troy Otto, Otto Family Properties LLC. Realcomp II
 - $650,0004 bd3 ba2.7k sqft2937 Waterloo Dr, Troy, MI 48084For Sale
 MLS ID #20261061863, Meg Stenger, KW Domain. Realcomp II
 - $585,0003 bd3 ba2.2k sqft1896 Banbury St, Birmingham, MI 48009For SaleMLS ID #20261057540, Katherine Chelovich, The Agency Hall & Hunter. Realcomp II
- $799,0005 bd5 ba3k sqft88 Aspinwall Dr, Troy, MI 48098For Sale
 MLS ID #50217123, Kristen Rys, Real Estate One Inc-Shelby. MiRealSource
 - $539,9005 bd3 ba2.7k sqft1174 Player Dr, Troy, MI 48085For SaleMLS ID #20261050976, Hari K Kakumanu, Community Choice Realty Associates, LLC. Realcomp II
- $575,0003 bd4 ba2.7k sqft3436 Wedgewood Dr, Rochester Hills, MI 48306For SaleMLS ID #20261047907, Michelle R Zarghami, Berkshire Hathaway HomeServices Kee Realty. Realcomp II
- $630,0005 bd4 ba2.6k sqft7435 Saint Auburn Dr, Bloomfield Hills, MI 48301For SaleMLS ID #20261057759, Kathryn Paulon, KW Domain. Realcomp II
- $549,8004 bd3 ba2.4k sqft250 Woodcreek Ct, Commerce Township, MI 48390For SaleMLS ID #20261041093, Chantel Fick, Realty Executives Main St LLC. Realcomp II
- $460,0004 bd3 ba2.1k sqft2557 Orbit Dr, Lake Orion, MI 48360For SaleMLS ID #20261061187, Michelle R Zarghami, Berkshire Hathaway HomeServices Kee Realty. Realcomp II
- $549,9004 bd3 ba1.9k sqft75 Ridgemont Rd, Oxford, MI 48370For SaleMLS ID #20261021661, Michelle R Zarghami, Berkshire Hathaway HomeServices Kee Realty. Realcomp II
- $499,9003 bd2 ba2.5k sqft3643 Noble Rd, Oxford, MI 48370For SaleMLS ID #20261058438, Julie Pawlak, KW Domain. Realcomp II
- $649,0004 bd3 ba2.3k sqft2032 Kristin Dr, Troy, MI 48084For SaleMLS ID #20261056699, Joan K Brown, The Agency Hall & Hunter. Realcomp II
- $599,9003 bd3 ba2.9k sqft45011 Byrne Dr, Northville, MI 48167For SaleMLS ID #20261057958, Delilah Milne, Community Choice Realty Inc. Realcomp II
- $524,9004 bd3 ba2.6k sqft51205 Christine Ct, Utica, MI 48316For SaleMLS ID #50216598, Mary Leon, RE/MAX First. MiRealSource
- $419,9003 bd2 ba2k sqft2731 Crooks Rd, Royal Oak, MI 48073For SaleMLS ID #20261061917, Jeff Glover, KW Professionals. Realcomp II
- $599,0003 bd3 ba2k sqft1117 N Pleasant St, Royal Oak, MI 48067For SaleMLS ID #20261060266, Chris Anderson, Bottom Line Real Estate. Realcomp II
- $499,9995 bd3 ba2.9k sqft1880 Poppleton Dr, West Bloomfield, MI 48324For SaleMLS ID #20261046265, Yu Chen, 1st Michigan Realty LLC. Realcomp II
- $499,0004 bd3 ba2.6k sqft31710 Glencoe Dr, Beverly Hills, MI 48025For SaleMLS ID #20261057329, Melissa Michels, Berkshire Hathaway HomeServices Kee Realty Bham. Realcomp II
