Situated on 5.16 acres, this wonderful ranch home has been meticulously updated over the past few years and offers the perfect blend of open space, privacy, country living and modern updates. The property includes your very own 1/4 acre stocked pond. Spend time in this impressive pole barn with concrete flooring and additional outbuildings - perfect for hobbies, storage and plenty of space for gardening, 4-H projects, fishing and outdoor enjoyment. This family-built home feels like new, featuring all new flooring, a fully remodeled kitchen with pull-out drawers and appliances inside stay, updated bathrooms, newer windows, a couple new exterior doors, new roof, and many other improvements. The spacious vaulted family room, breakfast room, and dining room make entertaining easy. In addition to the attached 2 garage, there's also a detached 2 car and plenty of barn space - you should have room for most everything. All of this sits on 3 parcels, offering a rare opportunity to own this peaceful, park-like setting, conveniently located just minutes from Fortville while still offering that desirable country setting. This is a property you'll want to experience in person! Welcome to your own private retreat!
Sold
$630,000
881 W 1050 N, Fortville, IN 46040
3beds
2,304sqft
Residential, Farm
Built in 1976
5.16 Acres Lot
$634,400 Zestimate®
$273/sqft
$2,339 Estimated rent
Home value
$634,400
$558,000 - $723,000
$2,339/mo
Zestimate® history
Owner options
List your home for rent
$2,339/mo
Rent Zestimate®
Find your next renter with Zillow Rental Manager. Plus, with online applications, you can quickly screen prospective tenants – for free.
$2,339/mo
Rent Zestimate®
Refinance and save
$3,799/mo
Est. payment
Refinancing to a lower rate could help reduce your monthly payments and save thousands over the life of the loan.
$3,799/mo
Est. payment
Explore your selling options
Work with a Zillow partner agent
Leverage their expertise and Zillow's premium Showcase listings to get your home seen by more buyers.
Get startedList with your own agent
Get your home in front of millions of buyers by listing it on Zillow.
Learn how to do itSell it yourself
Take full control of how buyers see your home on Zillow by listing For Sale by Owner (FSBO).
List your homeWhat's special
Impressive pole barnCountry livingPark-like settingDining roomBreakfast roomSpacious vaulted family roomOpen space
Zillow last checked:
Listing updated:
Listed by:
Randy Worrell 317-590-5709,
Real Broker, LLC
Bought with:
Jennifer Shopp
Berkshire Hathaway Home
Source: MIBOR as distributed by MLS GRID,MLS#: 22045600
Facts & features
Interior
Bedrooms & bathrooms
- Bedrooms: 3
- Bathrooms: 3
- Full bathrooms: 3
- Main level bathrooms: 3
- Main level bedrooms: 3
Primary bedroom
- Features: Luxury Vinyl Plank
- Level: Main
- Area: 156 Square Feet
- Dimensions: 13x12
Bedroom 2
- Features: Luxury Vinyl Plank
- Level: Main
- Area: 132 Square Feet
- Dimensions: 11x12
Bedroom 3
- Features: Luxury Vinyl Plank
- Level: Main
- Area: 132 Square Feet
- Dimensions: 11x12
Bonus room
- Features: Luxury Vinyl Plank
- Level: Main
- Area: 144 Square Feet
- Dimensions: 12x12
Dining room
- Features: Luxury Vinyl Plank
- Level: Main
- Area: 156 Square Feet
- Dimensions: 12x13
Family room
- Features: Luxury Vinyl Plank
- Level: Main
- Area: 406 Square Feet
- Dimensions: 14x29
Kitchen
- Features: Tile-Ceramic
- Level: Main
- Area: 104 Square Feet
- Dimensions: 13x08
Laundry
- Features: Luxury Vinyl Plank
- Level: Main
- Area: 48 Square Feet
- Dimensions: 06x08
Living room
- Features: Luxury Vinyl Plank
- Level: Main
- Area: 156 Square Feet
- Dimensions: 13x12
Heating
- Forced Air, Natural Gas
Cooling
- Central Air
Appliances
- Included: Dishwasher, MicroHood, Refrigerator, Water Heater, Water Softener Owned
- Laundry: Connections All, Main Level
Features
- Vaulted Ceiling(s), Central Vacuum, Ceiling Fan(s), Walk-In Closet(s)
- Has basement: No
- Number of fireplaces: 1
- Fireplace features: Family Room, Blower Fan, Insert
Interior area
- Total structure area: 2,304
- Total interior livable area: 2,304 sqft
Property
Parking
- Total spaces: 4
- Parking features: Attached, Carport, Detached, Gravel, Garage Door Opener
- Attached garage spaces: 4
- Has carport: Yes
- Details: Garage Parking Other(Finished Garage, Garage Door Opener)
Features
- Levels: One
- Stories: 1
- Patio & porch: Covered, Patio
- Exterior features: Storage
Lot
- Size: 5.16 Acres
- Features: Rural - Not Subdivision, Suburb, Mature Trees
Details
- Additional structures: Barn Pole
- Additional parcels included: 300211300019.000016, 300211300017.000016, 300211300017.000016
- Parcel number: 300211300018000016
- Horse amenities: Barn
Construction
Type & style
- Home type: SingleFamily
- Architectural style: Ranch
- Property subtype: Residential, Farm
Materials
- Brick
- Foundation: Crawl Space
Condition
- Updated/Remodeled
- New construction: No
- Year built: 1976
Utilities & green energy
- Sewer: Septic Tank
- Water: Well, Private
Community & HOA
Community
- Features: Low Maintenance Lifestyle
- Security: Security System Owned
- Subdivision: M & B
HOA
- Has HOA: No
Location
- Region: Fortville
Financial & listing details
- Price per square foot: $273/sqft
- Tax assessed value: $378,500
- Annual tax amount: $3,528
- Date on market: 6/20/2025
- Cumulative days on market: 30 days
Price history
| Date | Event | Price |
|---|---|---|
| 9/9/2025 | Sold | $630,000-3.1%$273/sqft |
Source:  MIBOR as distributed by MLS GRID #22045600 Report a problem MIBOR as distributed by MLS GRID #22045600 Report a problem | ||
| 7/20/2025 | Pending sale | $649,900$282/sqft |
Source: MIBOR as distributed by MLS GRID #22045600 Report a problem | ||
| 6/20/2025 | Listed for sale | $649,900$282/sqft |
Source: MIBOR as distributed by MLS GRID #22045600 Report a problem | ||
Public tax history
| Year | Property taxes | Tax assessment |
|---|---|---|
| 2025 | $3,528 -9% | $378,500 +11% |
| 2024 | $3,877 -2.2% | $341,000 +5.6% |
| 2023 | $3,965 +35.7% | $322,900 +3.9% |
| 2022 | $2,921 +4% | $310,700 +21.8% |
| 2021 | $2,809 +35.4% | $255,000 +5.3% |
| 2020 | $2,074 -0.6% | $242,200 +13.4% |
| 2019 | $2,087 -8.3% | $213,500 -1.4% |
| 2018 | $2,276 +10.2% | $216,500 +2.4% |
| 2017 | $2,066 | $211,500 +6.6% |
| 2016 | $2,066 +1.2% | $198,400 +4.1% |
| 2014 | $2,041 -2.3% | $190,500 -1.9% |
| 2013 | $2,089 +4.4% | $194,200 +2.8% |
| 2012 | $2,002 -14.2% | $189,000 -7.8% |
| 2011 | $2,334 +7.6% | $205,100 +1.4% |
| 2010 | $2,169 +2.8% | $202,300 +0% |
| 2009 | $2,110 +9.7% | $202,200 +5.6% |
| 2007 | $1,924 -7.3% | $191,500 +2.5% |
| 2006 | $2,076 | $186,900 |
Find assessor info on the county website
Neighborhood: 46040
Nearby homes
- $4,7001.94 Acres881 W 1050 N, Fortville, IN 46040Off Market
- $463,3003 bd2 ba2.3k sqft945 W 1050 N, Fortville, IN 46040Off Market
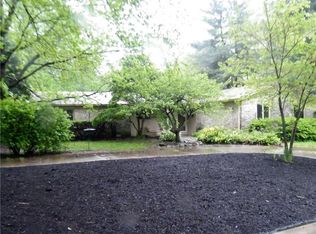
- $449,3003 bd2 ba2.2k sqft981 W 1050 N, Fortville, IN 46040Off Market
- $858,8005 bd4 ba4.2k sqft785 W 1050 N, Fortville, IN 46040Off Market
- $369,0003 bd1 ba1.1k sqft930 W 1050 N, Fortville, IN 46040Off Market
- $343,9004 bd2 ba2.4k sqft1411 W Jade Dr, Fortville, IN 46040Off Market
- $324,2003 bd3 ba2.1k sqft1410 W Limestone Way, Fortville, IN 46040Off Market
- $331,6004 bd2 ba2.1k sqft1403 W Jade Dr, Fortville, IN 46040Off Market
Nearby schools
GreatSchools rating
- 7/10Fortville Elementary SchoolGrades: K-5Distance: 2.4 mi
- 6/10Mt Vernon Middle SchoolGrades: 6-8Distance: 2.6 mi
- 8/10Mt Vernon High SchoolGrades: 9-12Distance: 2.7 mi
Schools provided by the listing agent
- Middle: Mount Vernon Jr High School
- High: Mount Vernon High School
Source: MIBOR as distributed by MLS GRID. This data may not be complete. We recommend contacting the local school district to confirm school assignments for this home.
Get a cash offer in 3 minutes
Find out how much your home could sell for in as little as 3 minutes with a no-obligation cash offer.
Estimated market value
$634,400
Get a cash offer in 3 minutes
Find out how much your home could sell for in as little as 3 minutes with a no-obligation cash offer.
Estimated market value
$634,400
- Indiana
- Hancock County
- Fortville
- 46040
- 881 W 1050 N
Nearby cities
Nearby zip codes
Other Fortville Topics
