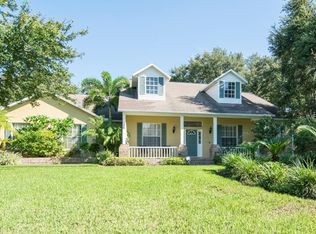
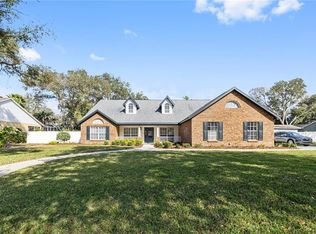
Picture yourself owning property where nature blends seamlessly with modern living. This 2024 sq.ft. main residence features 4 bedrooms | 2 bathrooms | 2-car garage and a 1472 sq. ft. detached building featuring 1 bedroom | 1 bathroom | 3-car garage located on an expansive .54 acre lot. This home is a water enthusiasts' dream! The community of Eagle Watch is a little slice of heaven. This sought after gated neighborhood is conveniently located along the north shore of the Alafia River with direct access to the Tampa Bay waterway. Eagle Watch is known for its mature oak trees, large homesites, and reasonable HOA fees. Property includes a deeded private boat slip, a 10,000 lb. boat lift, and the HOA amenities include pool, tennis, pickleball, basketball courts, clubhouse, gazebo, fire pit, private boat ramp, dock and fishing pier. The owners have diligently upgraded the interior beginning with the remodeled kitchen that includes new granite countertop with breakfast seating, backsplash, 42" custom cabinets upgraded with pull out drawers, upgraded stainless steel appliances, and a separate serving area with matching granite ideal for a coffee bar or holiday spread! The main flooring of the home features Upgraded Luxury Vinyl Plank with carpet in the bedrooms. Both bathrooms have been tastefully remodeled. The main bathroom has a spa-like feel complete with glass tiles, a walk-in master shower, and cabinets with ample space and pull-out drawers. The property features various improvements ranging from new roof and gutters (2023) to the water heater, screened lanai, multiple Solatubes for maximum lighting, 5 1/4" baseboards, and crown moulding throughout. The family room has cathedral ceilings, Solatube for natural light, and the wood-burning fireplace is the mainstay of the room adorned with beautiful stacked stone. The home is fortified with new hurricane impact windows and door sliders both capable of withstanding winds up to 140 mph. Plantation shutters are added to south facing windows to enhance the appeal of the property. The expansive screened-in lanai has pavers for flooring, is complemented by a hand-crafted wood ceiling (2022) and has multiple seating/lounging areas perfect for entertaining, grilling or lazy family days spent in the saltwater pool with PebbleTec finish and new pool heater (2022). This property is a rare offering that combines luxury, comfort, and convenience for even the most adventurous seeking owners. The property is further enhanced with a detached 32' x 32' 3-car garage with expanded driveway to accommodate additional vehicles, trailers, and a designated gravel space for RV/ boat /trailer parking located to the right of the detached garage. Transform this unparalleled garage space into the ultimate workshop, man cave, or storage for hobbies or projects. Located above the garage level is a fully equipped 1 BD/ 1 BA guest house with a kitchenette and private entrance, perfect for guests or in-laws. Bonus savings - this well-maintained property does not require flood insurance. You visualized the dream, now make it your reality today. You'll love what this tight-knit, 62-home community can offer year round.
Sold for $864,000
Zillow last checked:
Listing updated:
Bought with:
Heidi Adams, 3144210
COLDWELL BANKER REALTY
Source: Stellar MLS,MLS#: T3527888 Originating MLS: Tampa
Originating MLS: Tampa
Price history
| Date | Event | Price |
|---|---|---|
| 7/11/2024 | Sold | $864,000-0.1%$354/sqft |
Source:  Stellar MLS #T3527888 Report a problem Stellar MLS #T3527888 Report a problem | ||
| 5/27/2024 | Pending sale | $865,000$355/sqft |
Source: Stellar MLS #T3527888 Report a problem | ||
| 5/24/2024 | Listed for sale | $865,000+90.7%$355/sqft |
Source: Stellar MLS #T3527888 Report a problem | ||
| 10/18/2016 | Sold | $453,500-3.5%$186/sqft |
Source: Public Record Report a problem | ||
| 5/12/2016 | Listed for sale | $469,900+4.4%$193/sqft |
Source: BAYSHORE REAL ESTATE, INC. #T2785668 Report a problem | ||
| 2/10/2016 | Listing removed | $449,900$184/sqft |
Source: BAYSHORE REAL ESTATE, INC. #T2785668 Report a problem | ||
| 12/14/2015 | Price change | $449,900-2.2%$184/sqft |
Source: BAYSHORE REAL ESTATE, INC. #T2785668 Report a problem | ||
| 10/25/2015 | Listed for sale | $459,900+2.4%$188/sqft |
Source: BAYSHORE REAL ESTATE, INC. #T2785668 Report a problem | ||
| 9/8/2015 | Listing removed | $449,000$184/sqft |
Source: Owner Report a problem | ||
| 6/23/2014 | Listed for sale | $449,000-0.2%$184/sqft |
Source: Owner Report a problem | ||
| 10/15/2013 | Listing removed | $449,900$184/sqft |
Source: Owner Report a problem | ||
| 7/17/2013 | Listed for sale | $449,900$184/sqft |
Source: Owner Report a problem | ||
Get a cash offer in 3 minutes
Find out how much your home could sell for in as little as 3 minutes with a no-obligation cash offer.
Estimated market value
$855,600
