Skip main navigation
Sold for $775,000
  • $775,000

    8814 Crosswood Ct, Riverview, FL 33578

    3beds
    2,474sqft
    Single Family Residence
    Built in 1995
    0.54 Acres Lot
    $760,200 Zestimate®
    $313/sqft
    $3,317 Estimated rent

    Home value

    $760,200

    $722,000 - $798,000

    $3,317/mo

    Zestimate® history
    Loading
    Loading...

    Owner options

    List your home for rent

    $3,317/mo

    Rent Zestimate®

    Find your next renter with Zillow Rental Manager. Plus, with online applications, you can quickly screen prospective tenants – for free.

    Learn more

    $3,317/mo

    Rent Zestimate®

    Refinance and save

    $5,538/mo

    Est. payment

    Refinancing to a lower rate could help reduce your monthly payments and save thousands over the life of the loan.

    See today's rates

    $5,538/mo

    Est. payment

    Explore your selling options

    Work with a Zillow partner agent

    Leverage their expertise and Zillow's premium Showcase listings to get your home seen by more buyers.

    Get started

    List with your own agent

    Get your home in front of millions of buyers by listing it on Zillow.

    Learn how to do it

    Sell it yourself

    Take full control of how buyers see your home on Zillow by listing For Sale by Owner (FSBO).

    List your home

    What's special

    Private deep-water boat dockOversized vanityHot tubSpacious half-acre lotNew paintFully updated kitchenNewly remodeled bathrooms
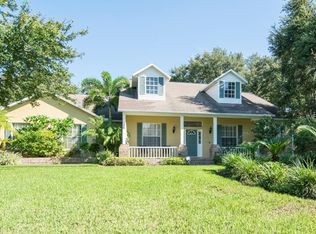
    Calling all boaters to your dream home in Riverview, Florida! This custom 3-bed, 3-bath residence with a den boasts 2,474 sq. ft. of luxury living on a spacious half-acre lot. Revel in a PRIVATE deep-water BOAT DOCK and enjoy river lifestyle. It is a 18-minute drive or a 20-minute boat ride to downtown Tampa. No CDD fees! Relax in your recently refinished pebble-tech pool or hot tub covered by the screened in patio, surrounded by well-maintained landscaping. Inside, discover updates in every corner, including new paint and flooring, newly remodeled bathrooms, and a fully updated kitchen with new cabinets, quartz countertops, stainless steel appliances, and a custom fume hood. The remodeled ensuite is a sanctuary with a large sliding glass door framing the pool and remodeled ensuite bath features an oversized vanity, quartz counter tops, a large luxury shower and stand alone tub. The property features a two-car garage. This waterfront community offers amenities such as a boat ramp, pool, tennis courts, and a neighborly atmosphere, all with very low HOA fees. Make this boater's paradise your new home!

    Zillow last checked:

    Listing updated:

    Listed by:

    Jacqueline Oliver 813-833-8394,

    GREAT WESTERN REALTY 813-833-8394

    Bought with:

    Heidi Seddon, 3438089

    CENTURY 21 BEGGINS ENTERPRISES

    Source: Stellar MLS,MLS#: T3502016MLS LogoOriginating MLS: Tampa

    Facts & features

    Interior

    Bedrooms & bathrooms
    • Bedrooms: 3
    • Bathrooms: 3
    • Full bathrooms: 3
    Rooms
    • Room types: Attic, Den/Library/Office, Utility Room
    Primary bedroom
    • Features: Walk-In Closet(s)
    • Level: First
    • Dimensions: 14x15
    Bedroom 2
    • Features: Built-in Closet
    • Level: First
    • Dimensions: 14x11
    Bedroom 3
    • Features: Built-in Closet
    • Level: First
    • Dimensions: 13x11
    Kitchen
    • Level: First
    • Dimensions: 23x11
    Living room
    • Level: First
    • Dimensions: 21x21
    Heating
    • Central
    Cooling
    • Central Air
    Appliances
    • Included: Oven, Cooktop, Dishwasher, Disposal, Dryer, Microwave, Refrigerator, Washer, Wine Refrigerator
    • Laundry: Inside
    Features
    • Built-in Features, Cathedral Ceiling(s), Ceiling Fan(s), High Ceilings, Kitchen/Family Room Combo, Open Floorplan, Primary Bedroom Main Floor, Stone Counters, Thermostat
    • Flooring: Carpet, Ceramic Tile
    • Has fireplace: Yes
    • Fireplace features: Living Room, Wood Burning
    Interior area
    • Total structure area: 2,474
    • Total interior livable area: 2,474 sqft

    Property

    Parking
    • Total spaces: 2
    • Parking features: Driveway, Electric Vehicle Charging Station(s), Garage Door Opener, Garage Faces Side, Ground Level
    • Garage spaces: 2
    • Has uncovered spaces: Yes
    Features
    • Levels: One
    • Stories: 1
    • Patio & porch: Covered, Front Porch, Patio
    • Exterior features: Irrigation System, Lighting, Private Mailbox, Sidewalk, Boat Slip
    • Has private pool: Yes
    • Pool features: Child Safety Fence, Gunite, In Ground, Salt Water, Screen Enclosure
    • Has spa: Yes
    • Spa features: In Ground
    • Fencing: Fenced,Vinyl
    • Waterfront features: Brackish Water Access, River Access, Boat Ramp - Private, Lift
    Lot
    • Size: 0.54 Acres
    • Dimensions: 125 x 187
    Details
    • Parcel number: U2430191RF00000100002.0
    • Zoning: IPD-1
    • Special conditions: None

    Construction

    Type & style
    • Home type: SingleFamily
    • Property subtype: Single Family Residence
    Materials
    • Block, Brick, Stucco
    • Foundation: Slab
    • Roof: Shingle
    Condition
    • New construction: No
    • Year built: 1995

    Utilities & green energy

    • Sewer: Septic Tank
    • Water: Public
    • Utilities for property: Cable Available, Cable Connected, Electricity Available, Electricity Connected, Propane, Street Lights, Water Available, Water Connected

    Community & HOA

    Community
    • Features: Community Boat Ramp, Dock, Fishing, Clubhouse, Deed Restrictions, Gated Community - No Guard, Golf Carts OK, Pool, Sidewalks
    • Pet fee: $0 monthly
    • Subdivision: EAGLE WATCH
    HOA
    • Has HOA: Yes
    • Amenities included: Basketball Court, Clubhouse, Pool
    • Services included: Recreational Facilities
    • HOA fee: $259 monthly
    • HOA name: Pam Washburn
    Location
    • Region: Riverview

    Financial & listing details

    • Price per square foot: $313/sqft
    • Tax assessed value: $603,391
    • Annual tax amount: $6,589
    • Date on market: 2/2/2024
    • Cumulative days on market: 27 days
    • Listing terms: Cash,Conventional,VA Loan
    • Ownership: Fee Simple
    • Total actual rent: 0
    • Electric utility on property: Yes
    • Road surface type: Asphalt

    Price history

    DateEventPrice
    5/15/2024Sold$775,000-4.9%$313/sqft
    Source: Stellar MLS #T3502016 Report a problem
    3/1/2024Pending sale$815,000$329/sqft
    Source: Stellar MLS #T3502016 Report a problem
    2/16/2024Price change$815,000-1.2%$329/sqft
    Source: Stellar MLS #T3502016 Report a problem
    2/2/2024Listed for sale$825,000+91.9%$333/sqft
    Source: Stellar MLS #T3502016 Report a problem
    8/11/2020Sold$430,000+92.8%$174/sqft
    Source: Public Record Report a problem
    8/3/2019Listing removed$2,250$1/sqft
    Source: Pineywoods Property Management LLC Report a problem
    7/24/2019Listed for rent$2,250+2.3%$1/sqft
    Source: Pineywoods Property Management LLC Report a problem
    2/24/2018Listing removed$2,200$1/sqft
    Source: Pineywoods Property Management LLC Report a problem
    2/10/2018Listed for rent$2,200+2.3%$1/sqft
    Source: Pineywoods Property Management LLC Report a problem
    11/5/2016Listing removed$2,150-2.3%$1/sqft
    Source: PINEYWOODS REALTY LLC #T2848147 Report a problem
    2/2/2016Listing removed$2,200$1/sqft
    Source: KINGS REALTY & PROPERTY MGMT. #T2792889 Report a problem
    1/26/2016Price change$2,200-6.4%$1/sqft
    Source: KINGS REALTY & PROPERTY MGMT. #T2792889 Report a problem
    12/15/2015Listed for rent$2,350+4.4%$1/sqft
    Source: KINGS REALTY & PROPERTY MGMT. #T2792889 Report a problem
    4/19/2014Listing removed$2,250$1/sqft
    Source: HotPads.com Report a problem
    3/18/2014Listed for rent$2,250$1/sqft
    Source: KINGS REALTY & PROPERTY MGMT. #T2619841 Report a problem
    7/28/1999Sold$223,000+643.3%$90/sqft
    Source: Public Record Report a problem
    10/5/1994Sold$30,000$12/sqft
    Source: Public Record Report a problem

    Public tax history

    YearProperty taxesTax assessment
    2025$11,656 +71.1%$603,391 +13.8%
    2024$6,813 +3.4%$530,013 +36.5%
    2023$6,589 +3.9%$388,370 +3%
    2022$6,340 +1%$377,058 +3%
    2021$6,275 -1%$366,076 +11.3%
    2020$6,340 +0.5%$328,906 +0.6%
    2019$6,311 $327,064 +3.2%
    2018$6,311 +3.7%$317,020 +11.7%
    2017$6,086 +9%$283,702 +6.2%
    2016$5,584 +4.3%$267,155 +8.8%
    2015$5,354 +13.6%$245,543 +10%
    2014$4,711 $223,221 +10%
    2013$4,711 +10.2%$202,928 +1.8%
    2012$4,273 +1.8%$199,409 +2.1%
    2011$4,200 -12.2%$195,353 -13.5%
    2010$4,782 -8.9%$225,761 -9%
    2009$5,250 -23.5%$248,112 -24.1%
    2008$6,860 -12.7%$326,950 -14.4%
    2007$7,861 +5.3%$381,797 +15.4%
    2006$7,467 +24.2%$330,985 +29.2%
    2005$6,014 $256,214 +11.6%
    2004-- $229,600 +3.8%
    2003-- $221,185 +2.3%
    2002-- $216,149 +1.6%
    2001-- $212,745 +7.5%
    2000$4,932 $197,893
    Find assessor info on the county website

    Neighborhood: 33578

    Nearby schools

    GreatSchools rating
    Schools provided by the listing agent
    • Elementary: Riverview Elem School-HB
    • Middle: Giunta Middle-HB
    • High: Spoto High-HB

    Source: Stellar MLS. This data may not be complete. We recommend contacting the local school district to confirm school assignments for this home.

    Get a cash offer in 3 minutes
    Find out how much your home could sell for in as little as 3 minutes with a no-obligation cash offer.
    Estimated market value
    $760,200
    Get a cash offer in 3 minutes
    Find out how much your home could sell for in as little as 3 minutes with a no-obligation cash offer.
    Estimated market value
    $760,200