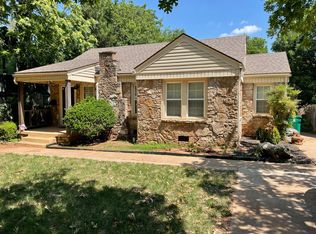
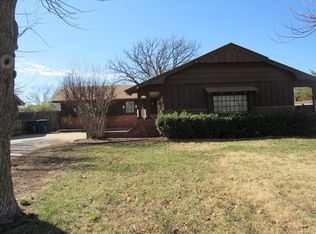
COMING SOON MID AUGUST
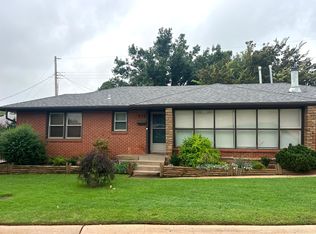
This beautifully updated 3-bedroom, 1.5 bath home in The Village blends modern comfort with timeless character. Rich wood flooring flows throughout, complemented by built-in shelves and cabinets in the living room and hallway that add both charm and smart storage. The open concept layout features modern fixtures, ceiling fans, and abundant natural lighting that fills every room.
The kitchen is a standout with its gas stove, apron?front farmhouse sink, and clean, contemporary design. Adjacent, the dining room shines under an elegant empire-style crystal basket chandelier, creating a perfect setting for gatherings.
The full bath offers a tiled shower with a built-in bench, adding spa-like comfort. Outdoors, the backyard is ready for entertaining with a paved deck ideal for relaxing evenings or weekend get-togethers.
A stylish, functional home in a highly desirable neighborhood move-in ready and full of personality.
Applicants should have clean rental history (no eviction action, whatsoever) and income of at least 3x monthly rent. Landlord checks credit and criminal history. $40 application fee per adult resident. Lease terms are a standard 12-month contract, unless agreed upon in advance.
Authorized pets welcome, with a $250 per pet (non-refundable) pet fee. Limit 2; weight limit 60 lbs
Listing information is correct to the best of our knowledge at time of listing. Potential tenants are responsible to view property & verify information prior to submitting an application.
NOTE: Security deposit is $1,650 and is refundable at the end of the lease term. Tenant will also be charged a one-time Lease Setup Fee of $100.
At Two Doors Realty, we strive to provide an experience that is cost-effective and convenient. That's why we provide a Resident Benefits Package (RBP) to address common headaches for our renters. Our OPTIONAL program handles insurance, identity protection, pest control, air filter changes, and credit building. The package is available to every eligible property upon resident election. More details upon application.
House for rent
$1,750/moFees may apply
8811 Nichols Rd, Oklahoma City, OK 73120
3beds
1,280sqft
Price may not include required fees and charges. Learn more|
Single family residence
Available Fri Aug 21 2026
Cats, dogs OK
Air conditioner
Hookups laundry
Garage parking
What's special
Modern fixturesOpen concept layoutCeiling fans
- 22 days |
- -- |
- -- |
Zillow last checked:
Listing updated:
Travel times

Let’s turn your rent into credit progress
Build credit history with every on-time payment and get credit for the payment you’re already making.
Facts & features
Interior
Bedrooms & bathrooms
- Bedrooms: 3
- Bathrooms: 2
- Full bathrooms: 1
- 1/2 bathrooms: 1
Cooling
- Air Conditioner
Appliances
- Included: Range, washerDryerHookups
- Laundry: Hookups
Features
- Storage
- Flooring: Hardwood
Interior area
- Total interior livable area: 1,280 sqft
Property
Parking
- Parking features: Garage
- Has garage: Yes
- Details: Contact manager
Features
- Exterior features: Linen closet, Pet friendly, Storage
Details
- Additional structures: Garage(s), Storage
- Parcel number: 3728179167010
Construction
Type & style
- Home type: SingleFamily
- Property subtype: Single Family Residence
Community & HOA
HOA
- Amenities included: Laundry, Parking, Storage
Location
- Region: Oklahoma City
Financial & listing details
- Lease term: Contact For Details
Price history
| Date | Event | Price |
|---|---|---|
| 7/24/2026 | Listed for rent | $1,750$1/sqft |
Source: Zillow Rentals Report a problem | ||
| 12/20/2021 | Sold | $230,000-6.1%$180/sqft |
Source: Public Record Report a problem | ||
| 3/24/2021 | Listing removed | -- |
Source: Owner Report a problem | ||
| 1/11/2019 | Listing removed | $245,000$191/sqft |
Source: Owner Report a problem | ||
| 10/13/2018 | Listed for sale | $245,000+108.5%$191/sqft |
Source: Owner Report a problem | ||
| 5/8/2018 | Sold | $117,500+100.9%$92/sqft |
Source: Public Record Report a problem | ||
| 6/16/1998 | Sold | $58,500$46/sqft |
Source: Public Record Report a problem | ||
Neighborhood: The Village
Nearby schools
GreatSchools rating
- 6/10Nichols Hills Elementary SchoolGrades: PK-4Distance: 0.7 mi
- 2/10John Marshall Middle SchoolGrades: 5-8Distance: 3.2 mi
- 1/10John Marshall High SchoolGrades: 9-12Distance: 3.2 mi