Skip main navigation
Off market
  • $183,600

    1504 Andover Ct, The Village, OK 73120

    3beds
    1,020sqft
    SingleFamily
    Built in 1951
    8,258 Square Feet Lot
    $183,600 Zestimate®
    $180/sqft
    $1,415 Estimated rent

    Home value

    $183,600

    $169,000 - $198,000

    $1,415/mo

    Zestimate® history
    Loading
    Loading...

    Owner options

    List your home for rent

    $1,415/mo

    Rent Zestimate®

    Find your next renter with Zillow Rental Manager. Plus, with online applications, you can quickly screen prospective tenants – for free.

    Learn more

    $1,415/mo

    Rent Zestimate®

    Refinance and save

    $1,235/mo

    Est. payment

    Refinancing to a lower rate could help reduce your monthly payments and save thousands over the life of the loan.

    See today's rates

    $1,235/mo

    Est. payment

    Explore your selling options

    Work with a Zillow partner agent

    Leverage their expertise and Zillow's premium Showcase listings to get your home seen by more buyers.

    Get started

    List with your own agent

    Get your home in front of millions of buyers by listing it on Zillow.

    Learn how to do it

    Sell it yourself

    Take full control of how buyers see your home on Zillow by listing For Sale by Owner (FSBO).

    List your home

    What's special

    Just move in! This very special 3 bedroom home located in The Village offers wood floors throughout, new windows, new paint, new landscaping, remodeled bath and kitchen with granite counter tops and stainless steel appliances which include newer Bosch dishwasher, refrigerator, microwave oven, and gas stove. Large pantry and access to garage from the kitchen. Washer and Dryer remain with the home and are in the garage. Wonderful back patio with raised vegetable garden. Wood fenced yard with beautiful trees with large canopy's for great shade. Fans in all bedrooms. Double wide driveway for multiple car parking.

    This property is off market, which means it's not currently listed for sale or rent on Zillow. This may be different from what's available on other websites or public sources.
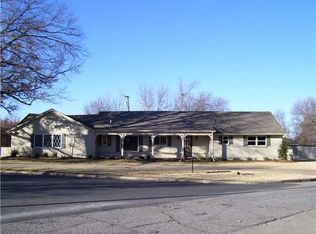
    Facts & features

    Interior

    Bedrooms & bathrooms
    • Bedrooms: 3
    • Bathrooms: 1
    • Full bathrooms: 1
    Heating
    • Forced air, Electric, Gas
    Cooling
    • Central
    Appliances
    • Included: Dishwasher, Dryer, Garbage disposal, Microwave, Refrigerator, Washer
    • Laundry: Washer/Dryer
    Features
    • Ceiling Fan(s), Window Treatment, Paint Woodwork
    • Flooring: Tile, Hardwood
    • Doors: Storm Door(s)
    • Windows: Window Treatments, Double Glazed Windows
    Interior area
    • Total interior livable area: 1,020 sqft

    Property

    Parking
    • Total spaces: 1
    • Parking features: Garage - Attached
    Features
    • Patio & porch: Patio, Covered Patio
    • Exterior features: Brick
    Lot
    • Size: 8,258 sqft
    • Features: Interior Lot
    Details
    • Parcel number: 3728179167030

    Construction

    Type & style
    • Home type: SingleFamily
    • Architectural style: Traditional
    Materials
    • Frame
    • Foundation: Other
    • Roof: Composition
    Condition
    • Year built: 1951

    Utilities & green energy

    • Utilities for property: Natural Gas Connected, Electricity Available, Cable Connected, Public Utilities
    Green energy
    • Energy efficient items: Windows, Doors

    Community & neighborhood

    Location
    • Region: The Village

    Other

    Other facts
    • Flooring: Wood, Tile
    • BuildingFeatures: DSL/Cable Available
    • Appliances: Dishwasher, Refrigerator, Disposal, Washer/Dryer, Gas Oven, Microwave, Free Stand
    • InteriorFeatures: Ceiling Fan(s), Window Treatment, Paint Woodwork
    • GarageYN: true
    • AttachedGarageYN: true
    • HeatingYN: true
    • Utilities: Natural Gas Connected, Electricity Available, Cable Connected, Public Utilities
    • CoolingYN: true
    • PatioAndPorchFeatures: Patio, Covered Patio
    • BusinessType: Residential
    • ConstructionMaterials: Brick
    • Roof: Composition
    • PetsAllowed: No
    • GreenEnergyEfficient: Windows, Doors
    • ArchitecturalStyle: Traditional
    • ParkingFeatures: Additional Parking
    • CurrentUse: Residential
    • Cooling: Central Air
    • OpenParkingYN: true
    • LotFeatures: Interior Lot
    • PossibleUse: Single Family
    • Heating: Central
    • WindowFeatures: Window Treatments, Double Glazed Windows
    • FoundationDetails: Conventional
    • DoorFeatures: Storm Door(s)
    • ExteriorFeatures: Covered Patio, Open Patio
    • LaundryFeatures: Washer/Dryer
    • YearBuiltDetails: Existing
    • LivingAreaSource: tax assessor
    • MlsStatus: Pending

    Price history

    DateEventPrice
    1/20/2022Sold$145,000$142/sqft
    Source: Public Record Report a problem
    6/10/2020Sold$145,000$142/sqft
    Source: MLSOK/OKCMAR as distributed by MLS GRID #909241 Report a problem
    5/10/2020Pending sale$145,000$142/sqft
    Source: First Source Real Estate Inc. #909241 Report a problem
    5/10/2020Price change$145,000+3.9%$142/sqft
    Source: First Source Real Estate Inc. #909241 Report a problem
    4/29/2020Pending sale$139,500$137/sqft
    Source: First Source Real Estate Inc. #909241 Report a problem
    4/28/2020Listed for sale$139,500+114.6%$137/sqft
    Source: First Source Real Estate Inc. #909241 Report a problem
    8/23/2017Listing removed$1,100$1/sqft
    Source: First Source Real Estate #786186 Report a problem
    8/12/2017Listed for rent$1,100+18.3%$1/sqft
    Source: First Source Real Estate Inc. #786186 Report a problem
    11/6/2011Listing removed$930$1/sqft
    Source: First Source Real Estate, Inc #471609 Report a problem
    10/21/2011Listed for rent$930$1/sqft
    Source: First Source Real Estate, Inc #471609 Report a problem
    7/19/2011Sold$65,000+12.1%$64/sqft
    Source: Public Record Report a problem
    8/30/2005Sold$58,000$57/sqft
    Source: MLSOK/OKCMAR as distributed by MLS GRID #225519 Report a problem

    Public tax history

    YearProperty taxesTax assessment
    2025$2,063 +1.1%$17,848 +3%
    2024$2,041 +7.4%$17,329 +3%
    2023$1,901 +7.5%$16,825 +3%
    2022$1,767 -4.6%$16,335 -1.3%
    2021$1,852 +52.9%$16,555 +50.8%
    2020$1,211 +23.5%$10,975 +5%
    2019$981 +5%$10,452 +5%
    2018$934 -6.4%$9,956 -2.1%
    2017$998 $10,174 +4.5%
    2016$998 +4%$9,734 -2%
    2015$960 +1.2%$9,937 +3.1%
    2014$948 $9,640 +1.7%
    2013-- $9,483 -3.4%
    2012-- $9,817 +20%
    2011-- $8,184 +5%
    2010-- $7,794 +5%
    2009-- $7,422 +5%
    2008-- $7,069 +5%
    2007-- $6,733 +5%
    2006-- $6,413 +3.6%
    2005-- $6,190 -88.5%
    2004$568 $53,606 +809.3%
    2003-- $5,895 -9.5%
    2002-- $6,513
    2001-- $6,513
    2000-- $6,513 +15.1%
    1999-- $5,660

    Find assessor info on the county website

    Neighborhood: The Village

    Nearby schools

    GreatSchools rating
    Schools provided by the listing agent
    • Elementary: Ridgeview ES
    • Middle: Belle Isle MS/Classen MS Of Advanced Studies/Dove
    • High: Classen HS Of Advanced Studies/Dove Science Academ
    • District: Oklahoma City

    Source: The MLS. This data may not be complete. We recommend contacting the local school district to confirm school assignments for this home.

    Get a cash offer in 3 minutes
    Find out how much your home could sell for in as little as 3 minutes with a no-obligation cash offer.
    Estimated market value
    $183,600
    Get a cash offer in 3 minutes
    Find out how much your home could sell for in as little as 3 minutes with a no-obligation cash offer.
    Estimated market value
    $183,600