Come see all that 1503 Brighton has to offer. This beautifully updated 4 bedroom 3 bath offers everything you need in a highly desirable neighborhood. With two spacious living areas, there's plenty of room for relaxing and entertaining. The heart of the home has a fully updated kitchen featuring modern finishes, sleek countertops, and new stainless steel appliances. A private mother-in-law suite that was recently updated with private bathroom provides the perfect setup for guests and extended family. Outside you will find a beautifully manicured backyard with a large patio ideal for summer barbecues, outdoor dining and watching the kids play! Newly updated bathrooms, windows, front and sliding doors, custom closets, electrical updated throughout entire home.
Pending
Price increase: $100 (6/28)
$550,000
1503 Brighton Ave, Oklahoma City, OK 73120
4beds
2,346sqft
:
Get pre-qualified$3,605/mo
Single Family Residence
Built in 1955
0.25 Acres Lot
$-- Zestimate®
$234/sqft
$-- HOA
What's special
Modern finishesSleek countertopsFully updated kitchenNewly updated bathroomsBeautifully manicured backyardCustom closetsNew stainless steel appliances
- 29 days |
- 1,496 |
- 114 |
Likely to sell faster than
Zillow last checked:
Listing updated:
Listed by:
Melissa Bird 405-612-8846,
Copper Creek Real Estate
Source: MLSOK/OKCMAR as distributed by MLS GRID,MLS#: 1236824
Facts & features
Interior
Bedrooms & bathrooms
- Bedrooms: 4
- Bathrooms: 3
- Full bathrooms: 3
Heating
- Has Heating (Unspecified Type)
Cooling
- Has cooling: Yes
Appliances
- Included: Dishwasher, Disposal, Microwave, Free-Standing Gas Oven, Free-Standing Gas Range
Features
- Paint Woodwork
- Flooring: Tile, Wood
- Number of fireplaces: 1
- Fireplace features: Gas Log
Interior area
- Total structure area: 2,346
- Total interior livable area: 2,346 sqft
Property
Parking
- Total spaces: 2
- Parking features: Concrete
- Garage spaces: 2
Features
- Levels: One
- Stories: 1
- Patio & porch: Porch, Deck
- Exterior features: Rain Gutters
- Fencing: Wood
Lot
- Size: 0.25 Acres
- Features: Interior Lot
Details
- Additional structures: Outbuilding
- Parcel number: 1503NONEBrighton73120
- Special conditions: None
Construction
Type & style
- Home type: SingleFamily
- Architectural style: Ranch
- Property subtype: Single Family Residence
Materials
- Brick
- Foundation: Combination
- Roof: Composition
Condition
- Year built: 1955
Utilities & green energy
- Utilities for property: Cable Available, Public
Community & HOA
Location
- Region: Oklahoma City
Financial & listing details
- Price per square foot: $234/sqft
- Tax assessed value: $355,500
- Annual tax amount: $2,599
- Date on market: 6/28/2026
- Electric utility on property: Yes
Estimated market value
Not available
Estimated sales range
Not available
Not available
Price history
| Date | Event | Price |
|---|---|---|
| 7/6/2026 | Pending sale | $550,000$234/sqft |
Source:  MLSOK/OKCMAR as distributed by MLS GRID #1236824 Report a problem MLSOK/OKCMAR as distributed by MLS GRID #1236824 Report a problem | ||
| 6/28/2026 | Price change | $550,000+0%$234/sqft |
Source: MLSOK/OKCMAR as distributed by MLS GRID #1236824 Report a problem | ||
| 10/1/2025 | Price change | $549,900-1.8%$234/sqft |
Source: MLSOK/OKCMAR as distributed by MLS GRID #1176423 Report a problem | ||
| 9/6/2025 | Price change | $560,000-2.6%$239/sqft |
Source: MLSOK/OKCMAR as distributed by MLS GRID #1176423 Report a problem | ||
| 6/19/2025 | Listed for sale | $575,000+45.6%$245/sqft |
Source: MLSOK/OKCMAR as distributed by MLS GRID #1176423 Report a problem | ||
| 7/19/2024 | Sold | $395,000-1.2%$168/sqft |
Source: MLSOK/OKCMAR as distributed by MLS GRID #1120505 Report a problem | ||
| 6/19/2024 | Pending sale | $399,700$170/sqft |
Source: MLSOK/OKCMAR as distributed by MLS GRID #1120505 Report a problem | ||
| 6/14/2024 | Listed for sale | $399,700$170/sqft |
Source: MLSOK/OKCMAR as distributed by MLS GRID #1120505 Report a problem | ||
Public tax history
| Year | Property taxes | Tax assessment |
|---|---|---|
| 2025 | $4,788 +84.3% | $39,105 +79.4% |
| 2024 | $2,599 +7.3% | $21,795 +3% |
| 2023 | $2,422 +7.5% | $21,161 +3% |
| 2022 | $2,252 +6.3% | $20,543 +3% |
| 2021 | $2,119 +4.6% | $19,945 +3% |
| 2020 | $2,026 +14.9% | $19,365 +3% |
| 2019 | $1,764 +5% | $18,801 +5% |
| 2018 | $1,680 +0.4% | $17,907 +5% |
| 2017 | $1,673 | $17,053 +5% |
| 2016 | $1,673 +4.4% | $16,240 +5% |
| 2015 | $1,602 +18.5% | $15,467 +5% |
| 2014 | $1,351 | $14,731 |
| 2013 | -- | $14,731 |
| 2012 | -- | $14,731 |
| 2011 | -- | $14,731 |
| 2010 | -- | $14,731 |
| 2009 | -- | $14,731 |
| 2008 | -- | $14,731 |
| 2007 | -- | $14,731 |
| 2006 | -- | $14,731 |
| 2005 | -- | $14,731 -88.5% |
| 2004 | $1,255 | $127,551 +809.1% |
| 2003 | -- | $14,030 -6% |
| 2002 | -- | $14,920 |
| 2001 | -- | $14,920 +13.8% |
| 2000 | -- | $13,107 |
| 1999 | -- | $13,107 |
Find assessor info on the county website
Monthly payment
Est. payment
Payment breakdown
Explore the cost of this home by adjusting the details. Changes won't be saved.Climate risks
Neighborhood: The Village
Nearby schools
GreatSchools rating
- 6/10Nichols Hills Elementary SchoolGrades: PK-4Distance: 0.7 mi
- 2/10John Marshall Middle SchoolGrades: 5-8Distance: 3.2 mi
- 1/10John Marshall High SchoolGrades: 9-12Distance: 3.2 mi
Schools provided by the listing agent
- Elementary: Nichols Hills ES
- Middle: John Marshall MS
- High: John Marshall HS
Source: MLSOK/OKCMAR as distributed by MLS GRID. This data may not be complete. We recommend contacting the local school district to confirm school assignments for this home.
- $439,1003 bd2 ba2.2k sqft1505 Brighton Ave, Oklahoma City, OK 73120Off Market

- $369,1002 bd2 ba1.7k sqft1501 Brighton Ave, Oklahoma City, OK 73120Off Market
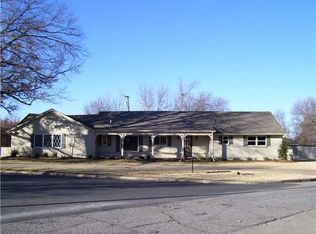
- $192,0003 bd1 ba1.1k sqft1506 Andover Ct, Oklahoma City, OK 73120Sold

- $172,3003 bd1 ba1.1k sqft1508 Andover Ct, Oklahoma City, OK 73120Off Market

- $184,2003 bd1 ba1k sqft1504 Andover Ct, The Village, OK 73120Off Market
- $414,0004 bd2 ba2.5k sqft1500 Brighton Ave, Oklahoma City, OK 73120Off Market
- $253,0003 bd2 ba1.4k sqft1510 Andover Ct, Oklahoma City, OK 73120Sold
- $368,0003 bd3 ba2.3k sqft1502 Brighton Ave, Oklahoma City, OK 73120Off Market
A local agent can set up tours, give advice and negotiate with sellers.
Similar homes
- $550,0003 bd2 ba2.5k sqft1801 Westminster Pl, Nichols Hills, OK 73120For Sale
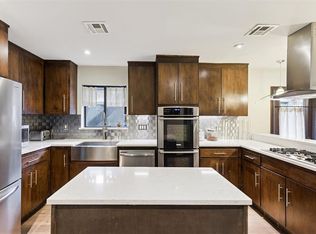 MLS ID #1229273, Patrick Bates, Nichols Hills Properties LLC. MLSOK/OKCMAR as distributed by MLS GRID
 - $550,0004 bd3 ba2.5k sqft11013 Magnolia Park, Oklahoma City, OK 73120For Sale
 MLS ID #1237946, Jason Monterroso, eXp Realty BO. MLSOK/OKCMAR as distributed by MLS GRID
 - $598,9503 bd4 ba2.8k sqft1400 Brighton Ave, Oklahoma City, OK 73120For Sale
 MLS ID #1231616, Zachary Carver, Knight Land Company LLC. MLSOK/OKCMAR as distributed by MLS GRID
 - $499,0003 bd3 ba2.6k sqft3012 Red Oak Rd, Oklahoma City, OK 73120For Sale
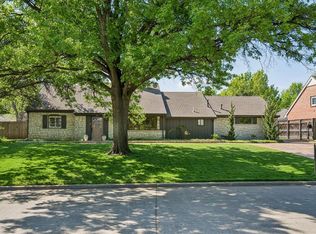 MLS ID #1240741, Charli Bullard, Engel and Volkers Oklahoma City. MLSOK/OKCMAR as distributed by MLS GRID
 - $549,5003 bd3 ba2k sqft600 NW 36th St, Oklahoma City, OK 73118For SaleMLS ID #1240592, Claire Van Horn, Keller Williams Realty Elite. MLSOK/OKCMAR as distributed by MLS GRID
- $560,0003 bd3 ba2.1k sqft1105 Belford Ave, Nichols Hills, OK 73116For SaleMLS ID #1239414, Suzanne Backstrom, Hive Real Estate. MLSOK/OKCMAR as distributed by MLS GRID
- $550,0004 bd3 ba2k sqft536 NW 37th St, Oklahoma City, OK 73118For SaleMLS ID #1233833, Alyxus Nerio, LRE Realty, LLC. MLSOK/OKCMAR as distributed by MLS GRID
- $465,0004 bd3 ba2.6k sqft3225 Stonybrook Rd, Oklahoma City, OK 73120For SaleMLS ID #1223867, Leah Strickland, Leah and Whitney LLC. MLSOK/OKCMAR as distributed by MLS GRID
- $759,5003 bd4 ba3.2k sqft1300 Westchester Dr, Oklahoma City, OK 73120For SaleMLS ID #1229662, Boone Ellis, Oklahoma Luxury Homes. MLSOK/OKCMAR as distributed by MLS GRID
- $365,0003 bd2 ba2.2k sqft10724 Major Ave, Oklahoma City, OK 73120For SaleMLS ID #1234949, Daryn Rody, Keller Williams Central OK. MLSOK/OKCMAR as distributed by MLS GRID
- $541,0004 bd3 ba2.5k sqft1500 NW 15th St, Oklahoma City, OK 73106For SaleMLS ID #1234713, Jessica Thompson, Cityburb Homes. MLSOK/OKCMAR as distributed by MLS GRID
- $739,0003 bd3 ba2.6k sqft1219 Westchester Dr, Oklahoma City, OK 73114For SaleMLS ID #1228905, Carter Still, Cherrywood. MLSOK/OKCMAR as distributed by MLS GRID
- $449,0005 bd4 ba3k sqft3012 Brookhollow Rd, Oklahoma City, OK 73120For SaleMLS ID #1218114, Joyce Storer, McGraw REALTORS (BO). MLSOK/OKCMAR as distributed by MLS GRID
- $440,0004 bd3 ba3k sqft12801 Green Valley Dr, Oklahoma City, OK 73120For SaleMLS ID #1231345, Taylor Duncan, 828 Real Estate LLC. MLSOK/OKCMAR as distributed by MLS GRID
- $650,0003 bd3 ba2k sqft2116 NW 59th Cir, Oklahoma City, OK 73112For SaleMLS ID #1238176, Scott Kaserman, Sage Sotheby's Realty. MLSOK/OKCMAR as distributed by MLS GRID
- $365,0003 bd2 ba1.7k sqft1908 Dorchester Dr, Nichols Hills, OK 73120For SaleMLS ID #1231268, Jenna Harper, Sage Sotheby's Realty. MLSOK/OKCMAR as distributed by MLS GRID
- $449,9004 bd3 ba2.4k sqft2507 NW 48th St, Oklahoma City, OK 73112For SaleMLS ID #1233256, Lauren Byers, Ogle Real Estate Group LLC. MLSOK/OKCMAR as distributed by MLS GRID
- $449,9003 bd3 ba2.9k sqft13216 Inverness Ave, Oklahoma City, OK 73120For SaleMLS ID #1231285, Craig Delano, McGraw REALTORS (BO). MLSOK/OKCMAR as distributed by MLS GRID
- $425,0005 bd4 ba2.8k sqft13404 Green Valley Dr, Oklahoma City, OK 73120For SaleMLS ID #1235646, Palmer Ferris, Block One Real Estate. MLSOK/OKCMAR as distributed by MLS GRID
- $480,0004 bd2 ba1.8k sqft1105 Lombardy Rd, Oklahoma City, OK 73118For SaleMLS ID #1232904, April Peterson, Brix Realty. MLSOK/OKCMAR as distributed by MLS GRID
