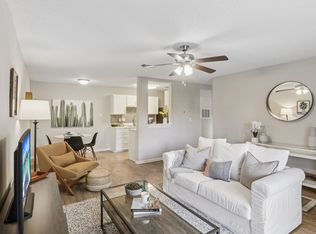
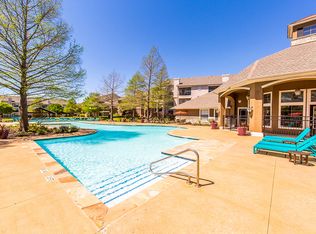
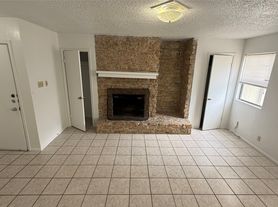
Welcome to this charming and sunlit 2-bedroom, 1-bathroom duplex tucked away in a peaceful, tree-lined neighborhood in Northwest Austin. From the moment you step inside, you will love the bright and airy atmosphere created by the dramatic vaulted ceilings and an abundance of beautiful natural light pouring through magnificent, oversized architectural windows. The spacious layout flows effortlessly, offering a comfortable retreat that feels both cozy and grand. Designed for modern convenience, this home features dedicated washer and dryer hookups to take the hassle out of laundry day, along with convenient parking right outside your front door. Step outside to your own private, low-maintenance side yard a perfect, quiet nook for enjoying your morning coffee, setting up a grill, or simply relaxing outdoors under the shade of mature trees. Perfectly situated in a highly desirable pocket of the city, this property offers unbeatable convenience. You are just minutes away from major employers in the tech corridor, excellent shopping and dining at The Domain, and local parks. With quick, easy access to major highways, commuting anywhere in the Austin area is an absolute breeze. Whether you are looking for a quiet oasis to work from home or a central spot close to the action, this unique duplex offers the perfect blend of character, comfort, and location. Don't miss out on this Northwest Austin gem schedule your tour today!
Apartment for rent
$1,350/moFees may apply
8811B Pineridge Dr, # B, Austin, TX 78729
2beds
800sqft
Price may not include required fees and charges. Learn more|
Multifamily
Available now
Cats, dogs OK
Laundry closet laundry
2 Parking spaces parking
What's special
Private low-maintenance side yardDramatic vaulted ceilingsPeaceful tree-lined neighborhoodMagnificent oversized architectural windowsSpacious layout flows effortlessly
- 172 days |
- -- |
- -- |
Zillow last checked:
Listing updated:
Travel times

Let’s turn your rent into credit progress
Build credit history with every on-time payment and get credit for the payment you’re already making.
Facts & features
Interior
Bedrooms & bathrooms
- Bedrooms: 2
- Bathrooms: 1
- Full bathrooms: 1
Appliances
- Laundry: Laundry Closet
Features
- Cathedral Ceiling(s), Primary Bedroom on Main
Interior area
- Total interior livable area: 800 sqft
Property
Parking
- Total spaces: 2
- Parking features: Other
- Details: Contact manager
Features
- Stories: 1
- Pool features: Contact manager
Construction
Type & style
- Home type: MultiFamily
- Property subtype: MultiFamily
Condition
- Year built: 1983
Building
Management
- Pets allowed: Yes
Community & HOA
Location
- Region: Austin
Financial & listing details
- Lease term: 12 Months
Nearby apartments for rent

Price history
| Date | Event | Price |
|---|---|---|
| 7/16/2026 | Price change | $1,350-3.6%$2/sqft |
Source: Unlock MLS #6789002 Report a problem | ||
| 6/12/2026 | Price change | $1,400-1.8%$2/sqft |
Source: Unlock MLS #6789002 Report a problem | ||
| 4/16/2026 | Price change | $1,425-4.7%$2/sqft |
Source: Unlock MLS #6789002 Report a problem | ||
| 2/3/2026 | Price change | $1,495-6.3%$2/sqft |
Source: Unlock MLS #6789002 Report a problem | ||
| 2/2/2026 | Listed for rent | $1,595$2/sqft |
Source: Unlock MLS #6789002 Report a problem | ||
Neighborhood: Jollyville
Nearby schools
GreatSchools rating
- 8/10Live Oak Elementary SchoolGrades: PK-5Distance: 0.4 mi
- 5/10Deerpark Middle SchoolGrades: 6-8Distance: 0.3 mi
- 7/10McNeil High IB World SchoolGrades: 9-12Distance: 2.6 mi