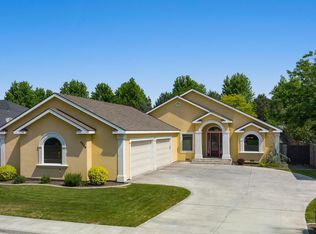
MLS# 269315 Exclusive West Kennewick neighborhood in Hansen Park, this home has high end custom features. Built by Don Pratt, this 3183 sq. ft. home features a .31 acre flat lot. Elegant entry with tall ceiling foyer, dining room with coffered ceiling and appealing chandelier. Expansive office with vaulted ceilings and wonderful light from the large windows. Impressive solid wood floors give it the feeling of warmth. Comfortable family room with built in fireplace, Charming Kitchen with quality Alder cabinets, custom appliances, granite counters, and under counter lighting Fabulous raised breakfast bar for guests or casual eating. Breakfast nook overlooking the private professional landscaped yard. Split bedroom design with 2 bedrooms and a large bath with separate vanities. The master suite is extra large, with an amazing drive-in closet custom installed by Tri City Closets, walk in tile shower, jet tub, and dual sinks. Bonus room upstairs is spacious, and a flex room for exercising, 2nd home office, or playroom. Home has custom blinds, solid wood doors, and The 3-car garage is oversized and finished with martin doors and openers. The grounds are lovely with the private block fence, and a stamped concrete patio! THIS IS A ONE OF A KIND HOME...YOU MUST SEE IT!!!! Give me a call or call your agent!!!
Sold for $679,900
$679,900
8812 W 5th Ave, Kennewick, WA 99336
3beds
3,183sqft
Single Family Residence
Built in 2007
0.31 Acres Lot
$708,000 Zestimate®
$214/sqft
$3,095 Estimated rent
Home value
$708,000
$673,000 - $743,000
$3,095/mo
Zestimate® history
Owner options
List your home for rent
$3,095/mo
Rent Zestimate®
Find your next renter with Zillow Rental Manager. Plus, with online applications, you can quickly screen prospective tenants – for free.
$3,095/mo
Rent Zestimate®
Refinance and save
$4,530/mo
Est. payment
Refinancing to a lower rate could help reduce your monthly payments and save thousands over the life of the loan.
$4,530/mo
Est. payment
Explore your selling options
Work with a Zillow partner agent
Leverage their expertise and Zillow's premium Showcase listings to get your home seen by more buyers.
Get startedList with your own agent
Get your home in front of millions of buyers by listing it on Zillow.
Learn how to do itSell it yourself
Take full control of how buyers see your home on Zillow by listing For Sale by Owner (FSBO).
List your homeWhat's special
Flex roomBuilt in fireplaceCharming kitchenPrivate block fenceExpansive officeVaulted ceilingsCustom appliances
Zillow last checked:
Listing updated:
Listed by:
John Mower 509-308-2256,
Retter and Company Sotheby's
Bought with:
Windermere Group One/Tri-Cities
Source: PACMLS,MLS#: 269315
Facts & features
Interior
Bedrooms & bathrooms
- Bedrooms: 3
- Bathrooms: 3
- Full bathrooms: 2
- 1/2 bathrooms: 1
Bedroom
- Level: M
- Area: 256
- Dimensions: 16 x 16
Bedroom 1
- Level: M
- Area: 180
- Dimensions: 15 x 12
Bedroom 2
- Level: M
- Area: 132
- Dimensions: 12 x 11
Dining room
- Level: M
- Area: 143
- Dimensions: 13 x 11
Family room
- Level: M
- Area: 260
- Dimensions: 20 x 13
Kitchen
- Level: M
- Area: 252
- Dimensions: 18 x 14
Office
- Level: M
- Area: 180
- Dimensions: 15 x 12
Heating
- Filter/HEPA, Gas
Cooling
- Central Air
Appliances
- Included: Cooktop, Dishwasher, Disposal, Microwave, Oven, Refrigerator
Features
- Raised Ceiling(s), Vaulted Ceiling(s), Storage, Ceiling Fan(s)
- Flooring: Carpet, Tile, Wood
- Doors: French Doors
- Windows: Windows - Vinyl, Drapes/Curtains/Blinds
- Basement: None
- Number of fireplaces: 1
- Fireplace features: 1, Gas, Family Room
Interior area
- Total structure area: 3,183
- Total interior livable area: 3,183 sqft
Property
Parking
- Total spaces: 3
- Parking features: Attached, Garage Door Opener, Finished, 3 car
- Attached garage spaces: 3
Features
- Levels: 1 Story w/ bonus room
- Stories: 1
- Patio & porch: Patio/Covered, Patio/Open
- Exterior features: Irrigation
- Fencing: Fenced
Lot
- Size: 0.31 Acres
- Features: Located in City Limits, Garden, Professionally Landscaped
Details
- Parcel number: 106893070001003
- Zoning description: Single Family R
Construction
Type & style
- Home type: SingleFamily
- Property subtype: Single Family Residence
Materials
- Stucco
- Foundation: Crawl Space
- Roof: Comp Shingle
Condition
- Existing Construction (Not New)
- New construction: No
- Year built: 2007
Utilities & green energy
- Water: Public
- Utilities for property: Sewer Connected
Community & HOA
Community
- Subdivision: Hansen Park,Kennewick West
HOA
- Has HOA: Yes
- HOA fee: $364 annually
Location
- Region: Kennewick
Financial & listing details
- Price per square foot: $214/sqft
- Tax assessed value: $637,830
- Annual tax amount: $3,846
- Date on market: 8/14/2023
- Listing terms: Cash,Conventional,VA Loan
- Electric utility on property: Yes
- Road surface type: Paved
Price history
| Date | Event | Price |
|---|---|---|
| 8/11/2023 | Sold | $679,900$214/sqft |
Source:  PACMLS #269315 Report a problem PACMLS #269315 Report a problem | ||
| 7/8/2023 | Pending sale | $679,900$214/sqft |
Source: PACMLS #269315 Report a problem | ||
| 6/14/2023 | Listed for sale | $679,900+61.9%$214/sqft |
Source: PACMLS #269315 Report a problem | ||
| 8/30/2015 | Listing removed | $420,000$132/sqft |
Source: For Sale By Owner Report a problem | ||
| 7/10/2015 | Listed for sale | $420,000-3.4%$132/sqft |
Source: For Sale By Owner Report a problem | ||
| 10/3/2011 | Listing removed | $435,000$137/sqft |
Source: Windermere Group One/Tri-Cities #175693 Report a problem | ||
| 5/25/2011 | Listed for sale | $435,000+6.7%$137/sqft |
Source: Active Website #175693 Report a problem | ||
| 7/10/2007 | Sold | $407,500+668.8%$128/sqft |
Source: PACMLS #144419 Report a problem | ||
| 5/7/2007 | Sold | $53,006$17/sqft |
Source: Public Record Report a problem | ||
Public tax history
| Year | Property taxes | Tax assessment |
|---|---|---|
| 2024 | $5,097 -3.3% | $637,830 -3.8% |
| 2023 | $5,272 +37.1% | $663,190 +21.8% |
| 2022 | $3,846 -15.1% | $544,550 +17% |
| 2021 | $4,530 +9.1% | $465,460 +12.6% |
| 2020 | $4,153 -19.2% | $413,400 -6.7% |
| 2019 | $5,142 +8.8% | $442,850 +7.1% |
| 2018 | $4,727 -3.9% | $413,400 +16.6% |
| 2017 | $4,919 +7% | $354,500 |
| 2016 | $4,599 | $354,500 |
| 2015 | $4,599 +3% | $354,500 +3.8% |
| 2014 | $4,467 | $341,520 |
| 2013 | $4,467 | $341,520 -0.4% |
| 2012 | -- | $342,740 |
| 2011 | -- | $342,740 |
| 2010 | -- | $342,740 |
| 2009 | -- | $342,740 |
| 2008 | -- | -- |
| 2007 | -- | -- |
| 2006 | -- | -- |
Find assessor info on the county website
Neighborhood: 99336
Nearby homes
- $734,6004 bd4 ba3.6k sqft8814 W 5th Ave, Kennewick, WA 99336Off Market

- $782,7005 bd4 ba3.9k sqft8810 W 5th Ave, Kennewick, WA 99336Off Market
- $609,5003 bd2 ba1.9k sqft8811 W 5th Ave, Kennewick, WA 99336Off Market
- $705,0003 bd3 ba3.3k sqft8808 W 5th Ave, Kennewick, WA 99336Sold
- $621,3003 bd3 ba2.8k sqft8818 W 5th Ave, Kennewick, WA 99336Off Market
- $655,0004 bd3 ba3.2k sqft8815 W 5th Ave, Kennewick, WA 99336Off Market
- $725,8004 bd2 ba2.6k sqft8807 W 5th Ave, Kennewick, WA 99336Off Market
- $699,0004 bd3 ba3.6k sqft501 S Oklahoma St, Kennewick, WA 99336Sold
Nearby schools
GreatSchools rating
- 3/10Fuerza ElementaryGrades: PK-5Distance: 1.7 mi
- 6/10Desert Hills Middle SchoolGrades: 6-8Distance: 0.9 mi
- 7/10Kamiakin High SchoolGrades: 9-12Distance: 2.5 mi
Schools provided by the listing agent
- District: Kennewick
Source: PACMLS. This data may not be complete. We recommend contacting the local school district to confirm school assignments for this home.


Get pre-qualified for a loan
At Zillow Home Loans, we can pre-qualify you in as little as 5 minutes with no impact to your credit score.An equal housing lender. NMLS #10287.
Sell for more on Zillow
Get a Zillow Showcase℠ listing at no additional cost and you could sell for .
$708,000
2% more
+$14,160
With Zillow Showcase(estimated)
$722,160
- Washington
- Benton County
- Kennewick
- 99336
- 8812 W 5th Ave
Nearby cities
Nearby zip codes
Other Kennewick Topics
