Skip main navigation
Sold
  • $440,000

    88123 9th St, Veneta, OR 97487

    3beds
    1,434sqft
    Residential, Single Family Residence
    Built in 2003
    6,098.4 Square Feet Lot
    $442,800 Zestimate®
    $307/sqft
    $2,325 Estimated rent

    Home value

    $442,800

    $407,000 - $478,000

    $2,325/mo

    Zestimate® history
    Loading
    Loading...

    Owner options

    List your home for rent

    $2,325/mo

    Rent Zestimate®

    Find your next renter with Zillow Rental Manager. Plus, with online applications, you can quickly screen prospective tenants – for free.

    Learn more

    $2,325/mo

    Rent Zestimate®

    Refinance and save

    $2,622/mo

    Est. payment

    Refinancing to a lower rate could help reduce your monthly payments and save thousands over the life of the loan.

    See today's rates

    $2,622/mo

    Est. payment

    Explore your selling options

    Work with a Zillow partner agent

    Leverage their expertise and Zillow's premium Showcase listings to get your home seen by more buyers.

    Get started

    List with your own agent

    Get your home in front of millions of buyers by listing it on Zillow.

    Learn how to do it

    Sell it yourself

    Take full control of how buyers see your home on Zillow by listing For Sale by Owner (FSBO).

    List your home

    What's special

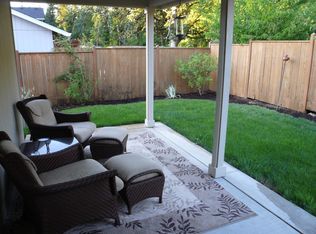
    Fully fenced backyardRv parkingKitchen features granite countertopsStainless steel appliancesOpen floor planWell-maintained one-level home
    Welcome home to comfort, convenience, and easy Oregon living in the charming community of Veneta! This well-maintained one-level home offers 1,400+ square feet of thoughtfully designed living space with an open floor plan and vaulted ceilings that create a bright, spacious feel throughout. Featuring 3 bedrooms plus a versatile office/bonus room—perfect for working from home, hobbies, or guest space—the smart layout provides excellent separation of space while maintaining seamless flow for everyday living and entertaining. The kitchen features granite countertops, stainless steel appliances, and ample workspace, making it both stylish and functional. Granite countertops continue into the bathrooms for a cohesive, upgraded finish. The primary suite includes a walk-in closet and a private ensuite bath with a walk-in shower. Recent updates bring peace of mind and modern appeal, including new laminate flooring (2024), a new dishwasher and microwave (2025), and a brand-new 30-year composite roof (2025). The sale includes the refrigerator as well as the washer and dryer—making this home truly move-in ready.Step outside to enjoy a fully fenced backyard with RV parking, ideal for outdoor enthusiasts or those needing extra space for toys. Located in a quiet neighborhood just 5 minutes from shopping, restaurants, and the local library, this home also offers quick access to recreation—only 10 minutes to Fern Ridge Reservoir and just 45 minutes to the stunning Oregon Coast.Enjoy small-town charm with convenient access to everything you need—this is the perfect place to call home!

    Zillow last checked:

    Listing updated:

    Listed by:

    Galand Haas #AGENT_PHONE,

    Keller Williams Realty Eugene and Springfield,

    Lisa Frey 541-521-0331,

    Keller Williams Realty Eugene and Springfield

    Bought with:

    Amy Jackson, 200008007

    Premiere Property Group LLC

    Source: RMLS (OR),MLS#: 646917540MLS Logo

    Facts & features

    Interior

    Bedrooms & bathrooms
    • Bedrooms: 3
    • Bathrooms: 2
    • Full bathrooms: 2
    • Main level bathrooms: 2
    Primary bedroom
    • Features: Granite, Laminate Flooring, Suite, Walkin Closet, Walkin Shower
    • Level: Main
    • Area: 182
    • Dimensions: 14 x 13
    Bedroom 2
    • Features: Closet, Laminate Flooring
    • Level: Main
    • Area: 110
    • Dimensions: 11 x 10
    Bedroom 3
    • Features: Closet, Laminate Flooring
    • Level: Main
    • Area: 100
    • Dimensions: 10 x 10
    Dining room
    • Features: Sliding Doors, Laminate Flooring
    • Level: Main
    • Area: 90
    • Dimensions: 9 x 10
    Kitchen
    • Features: Dishwasher, Disposal, Eat Bar, Microwave, Pantry, Free Standing Range, Free Standing Refrigerator, Granite, Plumbed For Ice Maker, Tile Floor
    • Level: Main
    • Area: 140
    • Width: 10
    Living room
    • Features: Bay Window, Fireplace Insert, Laminate Flooring, Vaulted Ceiling
    • Level: Main
    • Area: 238
    • Dimensions: 14 x 17
    Office
    • Features: French Doors, Laminate Flooring
    • Level: Main
    • Area: 154
    • Dimensions: 14 x 11
    Heating
    • Forced Air, Heat Pump
    Cooling
    • Heat Pump
    Appliances
    • Included: Dishwasher, Disposal, Free-Standing Range, Free-Standing Refrigerator, Microwave, Plumbed For Ice Maker, Washer/Dryer, Electric Water Heater
    • Laundry: Laundry Room
    Features
    • Granite, Quartz, Built-in Features, Closet, Eat Bar, Pantry, Vaulted Ceiling(s), Suite, Walk-In Closet(s), Walkin Shower
    • Flooring: Laminate, Tile
    • Doors: French Doors, Sliding Doors
    • Windows: Double Pane Windows, Vinyl Frames, Bay Window(s)
    • Basement: Crawl Space
    • Number of fireplaces: 1
    • Fireplace features: Electric, Insert
    Interior area
    • Total structure area: 1,434
    • Total interior livable area: 1,434 sqft

    Property

    Parking
    • Total spaces: 2
    • Parking features: Driveway, RV Access/Parking, Attached
    • Attached garage spaces: 2
    • Has uncovered spaces: Yes
    Accessibility
    • Accessibility features: Garage On Main, Main Floor Bedroom Bath, Minimal Steps, One Level, Utility Room On Main, Walkin Shower, Accessibility
    Features
    • Levels: One
    • Stories: 1
    • Patio & porch: Deck, Porch
    • Exterior features: Yard
    • Fencing: Fenced
    Lot
    • Size: 6,098 sqft
    • Features: Level, SqFt 5000 to 6999
    Details
    • Additional structures: RVParking
    • Parcel number: 1697950

    Construction

    Type & style
    • Home type: SingleFamily
    • Property subtype: Residential, Single Family Residence
    Materials
    • Lap Siding, Wood Composite
    • Roof: Composition
    Condition
    • Resale
    • New construction: No
    • Year built: 2003

    Utilities & green energy

    • Sewer: Public Sewer
    • Water: Public

    Community & neighborhood

    Location
    • Region: Veneta

    Other

    Other facts
    • Listing terms: Cash,Conventional,FHA,VA Loan
    • Road surface type: Paved

    Price history

    DateEventPrice
    3/25/2026Sold$440,000+1.1%$307/sqft
    Source: RMLS (OR) #646917540 Report a problem
    2/25/2026Pending sale$435,000$303/sqft
    Source: RMLS (OR) #646917540 Report a problem
    2/24/2026Listed for sale$435,000+42.6%$303/sqft
    Source: RMLS (OR) #646917540 Report a problem
    11/19/2019Sold$305,000$213/sqft
    Source: RMLS (OR) #19187507 Report a problem
    10/15/2019Pending sale$305,000$213/sqft
    Source: Keller Williams /Eugene-Spfld #19187507 Report a problem
    10/10/2019Listed for sale$305,000+96.8%$213/sqft
    Source: Keller Williams /Eugene-Spfld #19187507 Report a problem
    9/21/2012Sold$155,000+3.3%$108/sqft
    Source: RMLS (OR) #10091073 Report a problem
    11/8/2011Price change$150,000-4.8%$105/sqft
    Source: Prudential Real Estate Professionals #10091073 Report a problem
    10/13/2011Price change$157,500-1.6%$110/sqft
    Source: Prudential Real Estate Professionals #10091073 Report a problem
    9/24/2011Price change$160,000-1.5%$112/sqft
    Source: Prudential Real Estate Professionals #10091073 Report a problem
    9/10/2011Price change$162,500-1.5%$113/sqft
    Source: Prudential Real Estate Professionals #10091073 Report a problem
    8/30/2011Price change$165,000-1.5%$115/sqft
    Source: Prudential Real Estate Professionals #10091073 Report a problem
    8/17/2011Price change$167,500-2.9%$117/sqft
    Source: Prudential Real Estate Professionals #10091073 Report a problem
    8/10/2011Price change$172,500+1.5%$120/sqft
    Source: Prudential Real Estate Professionals #10091073 Report a problem
    8/1/2011Price change$170,000-1.4%$119/sqft
    Source: Prudential Real Estate Professionals #10091073 Report a problem
    7/17/2011Price change$172,500-1.4%$120/sqft
    Source: Prudential Real Estate Professionals #10091073 Report a problem
    7/3/2011Price change$175,000-4.9%$122/sqft
    Source: Prudential Real Estate Professionals #10091073 Report a problem
    3/30/2011Price change$184,000-1.3%$128/sqft
    Source: Prudential Real Estate Professionals #10091073 Report a problem
    3/7/2011Price change$186,500-1.3%$130/sqft
    Source: Prudential Real Estate Professionals #10091073 Report a problem
    2/14/2011Price change$189,000-1.3%$132/sqft
    Source: Prudential Real Estate Professionals #10091073 Report a problem
    1/24/2011Price change$191,500-1.3%$134/sqft
    Source: Prudential Real Estate Professionals #10091073 Report a problem
    1/3/2011Price change$194,000-2.5%$135/sqft
    Source: Prudential Real Estate Professionals #10091073 Report a problem
    12/5/2010Listed for sale$199,000+28%$139/sqft
    Source: Prudential Real Estate Professionals #10091073 Report a problem
    12/29/2003Sold$155,500+299.7%$108/sqft
    Source: Public Record Report a problem
    3/18/2003Sold$38,900$27/sqft
    Source: Public Record Report a problem

    Public tax history

    YearProperty taxesTax assessment
    2025$4,687 +2.9%$245,341 +3%
    2024$4,556 +2.7%$238,196 +3%
    2023$4,437 +3.9%$231,259 +3%
    2022$4,272 +6.9%$224,524 +3%
    2021$3,998 +2.7%$217,985 +3%
    2020$3,892 +2.6%$211,636 +3%
    2019$3,792 +3.3%$205,472 +3%
    2018$3,670 $199,488 +3%
    2017$3,670 +3.9%$193,678 +3%
    2016$3,532 +3.7%$188,037 +3%
    2015$3,406 +3.5%$182,560 +3%
    2014$3,290 +10%$177,243 +3%
    2013$2,990 -2.3%$172,081 +3%
    2012$3,059 $167,069 +3%
    2011-- $162,203 +3%
    2010-- $157,479 +3%
    2009-- $152,892 +3%
    2008-- $148,439 +3%
    2007-- $144,116 +3%
    2006-- $139,918 +3%
    2005-- $135,843 +3%
    2004-- $131,886 +14408.9%
    2003-- $909

    Find assessor info on the county website

    Neighborhood: 97487

    Nearby schools

    GreatSchools rating
    Schools provided by the listing agent
    • Elementary: Veneta
    • Middle: Fern Ridge
    • High: Elmira

    Source: RMLS (OR). This data may not be complete. We recommend contacting the local school district to confirm school assignments for this home.

    Get pre-qualified for a loan
    At Zillow Home Loans, we can pre-qualify you in as little as 5 minutes with no impact to your credit score.

    An equal housing lender. NMLS #10287.

    Sell for more on Zillow
    Get a Zillow Showcase℠ listing at no additional cost and you could sell for .
    $442,800
    2% more
    +$8,856
    With Zillow Showcase(estimated)
    $451,656