Skip main navigation
Sold
  • $488,000

    88139 9th St, Veneta, OR 97487

    3beds
    1,627sqft
    Residential, Single Family Residence
    Built in 2003
    6,098.4 Square Feet Lot
    $493,100 Zestimate®
    $300/sqft
    $2,339 Estimated rent

    Home value

    $493,100

    $468,000 - $518,000

    $2,339/mo

    Zestimate® history
    Loading
    Loading...

    Owner options

    List your home for rent

    $2,339/mo

    Rent Zestimate®

    Find your next renter with Zillow Rental Manager. Plus, with online applications, you can quickly screen prospective tenants – for free.

    Learn more

    $2,339/mo

    Rent Zestimate®

    Refinance and save

    $2,907/mo

    Est. payment

    Refinancing to a lower rate could help reduce your monthly payments and save thousands over the life of the loan.

    See today's rates

    $2,907/mo

    Est. payment

    Explore your selling options

    Work with a Zillow partner agent

    Leverage their expertise and Zillow's premium Showcase listings to get your home seen by more buyers.

    Get started

    List with your own agent

    Get your home in front of millions of buyers by listing it on Zillow.

    Learn how to do it

    Sell it yourself

    Take full control of how buyers see your home on Zillow by listing For Sale by Owner (FSBO).

    List your home

    What's special

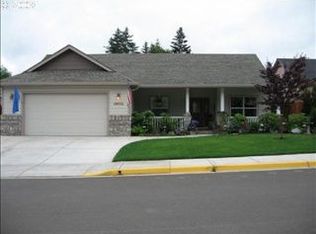
    Meticulously cared for contemporary home with gorgeous features throughout! Upon entering, you are greeted by vaulted ceilings, arched doorways, tasteful, luxury vinyl plank flooring and a fantastic open floor plan! Living room has an electric fireplace that can operate with or without heat. Kitchen features high end granite counters, a huge island with a gas range and stainless-steel built-in dishwasher, microwave and refrigerator. 2023-installed, sizeable, stainless steel kitchen sink. Seller converted a nearby closet for pantry use. Lovely primary suite with tray ceiling, gorgeous remote controlled ceiling fan, window seat and a large bathroom with double sinks, walk-in closet, and a 6 x 6 custom made walk-in shower with 3 shower heads!! Pleasing floorplan with 2 additional bedrooms on opposite side of house featuring high ceilings and ultra-soft carpets. Laundry room has built-in storage and a utility sink. Central vacuum system! Private, fenced backyard has a 4-person hot tub, raised flower beds, Japanese Maple trees and a large toolshed. Absolutely beautiful curb appeal and in a well-cared for neighborhood! Parking pad on side of house! Close to schools, restaurants & shopping and Fern Ridge Lake. 20 minutes to downtown Eugene! This home is a must see to appreciate all of its special features.

    Zillow last checked:

    Listing updated:

    Listed by:

    Amy Jackson 541-321-2687,

    Premiere Property Group LLC

    Bought with:

    Adam Furney, 201224194

    Keller Williams Realty Eugene and Springfield

    Source: RMLS (OR),MLS#: 24413722MLS Logo

    Facts & features

    Interior

    Bedrooms & bathrooms
    • Bedrooms: 3
    • Bathrooms: 2
    • Full bathrooms: 2
    • Main level bathrooms: 2
    Primary bedroom
    • Features: Bay Window, Closet Organizer, Double Sinks, Suite, Vinyl Floor, Walkin Shower
    • Level: Main
    • Area: 238
    • Dimensions: 17 x 14
    Bedroom 2
    • Features: Bay Window, Closet, High Ceilings, Wallto Wall Carpet
    • Level: Main
    • Area: 117
    • Dimensions: 13 x 9
    Bedroom 3
    • Features: Closet, High Ceilings, Wallto Wall Carpet
    • Level: Main
    • Area: 110
    • Dimensions: 11 x 10
    Dining room
    • Features: High Ceilings, Vinyl Floor
    • Level: Main
    • Area: 132
    • Dimensions: 12 x 11
    Kitchen
    • Features: Dishwasher, Gas Appliances, Island, Free Standing Range, Free Standing Refrigerator, Vaulted Ceiling, Vinyl Floor
    • Level: Main
    • Area: 198
    • Width: 11
    Living room
    • Features: Fireplace, Laminate Flooring, Vaulted Ceiling
    • Level: Main
    • Area: 264
    • Dimensions: 22 x 12
    Heating
    • Forced Air, Heat Pump, Fireplace(s)
    Cooling
    • Heat Pump
    Appliances
    • Included: Dishwasher, Free-Standing Gas Range, Free-Standing Refrigerator, Microwave, Stainless Steel Appliance(s), Gas Appliances, Free-Standing Range, Gas Water Heater
    • Laundry: Laundry Room
    Features
    • Ceiling Fan(s), Central Vacuum, Granite, Vaulted Ceiling(s), Built-in Features, Sink, Closet, High Ceilings, Kitchen Island, Closet Organizer, Double Vanity, Suite, Walkin Shower
    • Flooring: Vinyl, Wall to Wall Carpet, Laminate
    • Windows: Double Pane Windows, Vinyl Frames, Bay Window(s)
    • Basement: Crawl Space
    • Number of fireplaces: 1
    • Fireplace features: Electric
    Interior area
    • Total structure area: 1,627
    • Total interior livable area: 1,627 sqft

    Property

    Parking
    • Total spaces: 2
    • Parking features: Driveway, RV Access/Parking, Attached
    • Attached garage spaces: 2
    • Has uncovered spaces: Yes
    Accessibility
    • Accessibility features: Main Floor Bedroom Bath, Minimal Steps, One Level, Utility Room On Main, Accessibility
    Features
    • Levels: One
    • Stories: 1
    • Patio & porch: Patio
    • Exterior features: Garden, Yard
    • Has spa: Yes
    • Spa features: Free Standing Hot Tub
    • Fencing: Fenced
    Lot
    • Size: 6,098 sqft
    • Features: Level, SqFt 5000 to 6999
    Details
    • Additional structures: RVParking, ToolShed
    • Parcel number: 1697935

    Construction

    Type & style
    • Home type: SingleFamily
    • Architectural style: Contemporary
    • Property subtype: Residential, Single Family Residence
    Materials
    • Cement Siding
    • Foundation: Concrete Perimeter
    • Roof: Composition
    Condition
    • Resale
    • New construction: No
    • Year built: 2003

    Utilities & green energy

    • Sewer: Public Sewer
    • Water: Public

    Community & neighborhood

    Security
    • Security features: Entry
    Location
    • Region: Veneta

    HOA & financial

    HOA
    • Has HOA: No

    Other

    Other facts
    • Listing terms: Cash,Conventional,FHA,VA Loan
    • Road surface type: Paved

    Price history

    DateEventPrice
    9/25/2024Sold$488,000-1.4%$300/sqft
    Source: RMLS (OR) #24413722 Report a problem
    8/9/2024Pending sale$495,000$304/sqft
    Source: RMLS (OR) #24413722 Report a problem
    8/7/2024Price change$495,000-0.8%$304/sqft
    Source: RMLS (OR) #24413722 Report a problem
    7/29/2024Price change$499,000-1.2%$307/sqft
    Source: RMLS (OR) #24413722 Report a problem
    7/25/2024Listed for sale$505,000+148.7%$310/sqft
    Source: RMLS (OR) #24413722 Report a problem
    4/6/2004Sold$203,025+421.9%$125/sqft
    Source: Public Record Report a problem
    9/8/2003Sold$38,900$24/sqft
    Source: Public Record Report a problem

    Public tax history

    YearProperty taxesTax assessment
    2025$4,927 +2.9%$257,898 +3%
    2024$4,789 +2.7%$250,387 +3%
    2023$4,664 +3.9%$243,095 +3%
    2022$4,491 +6.9%$236,015 +3%
    2021$4,202 +2.7%$229,141 +3%
    2020$4,091 +2.6%$222,467 +3%
    2019$3,986 +3.3%$215,988 +3%
    2018$3,858 $209,698 +3%
    2017$3,858 +3.9%$203,590 +3%
    2016$3,713 +3.7%$197,660 +3%
    2015$3,580 +1.7%$191,903 +3%
    2014$3,522 +10.2%$186,314 +3%
    2013$3,196 -0.6%$180,887 +3%
    2012$3,215 $175,618 +3%
    2011-- $170,503 +3%
    2010-- $165,537 +3%
    2009-- $160,716 +3%
    2008-- $156,035 +3%
    2007-- $151,490 +3%
    2006-- $147,078 +3%
    2005-- $142,794 +123%
    2004-- $64,034 +6944.4%
    2003-- $909

    Find assessor info on the county website

    Neighborhood: 97487

    Nearby schools

    GreatSchools rating
    Schools provided by the listing agent
    • Elementary: Veneta
    • Middle: Fern Ridge
    • High: Elmira

    Source: RMLS (OR). This data may not be complete. We recommend contacting the local school district to confirm school assignments for this home.

    Get pre-qualified for a loan
    At Zillow Home Loans, we can pre-qualify you in as little as 5 minutes with no impact to your credit score.

    An equal housing lender. NMLS #10287.

    Sell for more on Zillow
    Get a Zillow Showcase℠ listing at no additional cost and you could sell for .
    $493,100
    2% more
    +$9,862
    With Zillow Showcase(estimated)
    $502,962