Experience the perfect blend of style, comfort, and convenience in this stunning 3-bedroom, 2.5-bath condominium. Offering low-maintenance living, this home is designed for those who want both luxury and ease. The main-level primary suite provides a private and spacious retreat, complete with 2 closets and a spa-like bath, ideal for relaxation. The beautifully updated kitchen is a chef's dream, featuring wood cabinetry, granite countertops, a stylish tile backsplash, and an island with seating and additional storage. Perfect for both casual meals and entertaining, this kitchen seamlessly combines function and style. The adjacent breakfast room, enhanced by a charming bay window, bathes the space in natural light, creating a bright and welcoming atmosphere for morning coffee or casual dining. The well-designed floor plan flows effortlessly into the dining and living areas, making it a comfortable setting for gatherings or quiet evenings at home. Upstairs, you'll find two generously sized secondary bedrooms, a full bathroom, loft, and a versatile bonus room. This bonus space can easily function as a home office, playroom, or media room, offering endless possibilities to suit your lifestyle. Step outside to your private screened-in porch, the perfect spot to unwind. The porch is just steps away from the community's incredible amenities, including a well-equipped clubhouse, an exercise room, a sparkling swimming pool, and tennis court, providing a resort-like atmosphere just outside your door. Perfectly situated in a highly convenient location, this home is close to all essential amenities, including shopping, dining, entertainment, hospitals, and major highways. Additionally, it offers easy access to outdoor recreation. This condominium provides a peaceful and serene environment, allowing you to enjoy the best of both worlds. HOA fees cover building exterior, grounds maintenance- including irrigation, pest contract, security & trash. With its blend of sophistication, practicality, and low-maintenance design, this home truly stands out as a unique opportunity.
Sold for $573,700
$573,700
8813 Belle Mina Way, Knoxville, TN 37923
3beds
2,676sqft
Condominium
Built in 1999
-- sqft lot
$595,500 Zestimate®
$214/sqft
$2,866 Estimated rent
Home value
$595,500
$566,000 - $631,000
$2,866/mo
Zestimate® history
Owner options
List your home for rent
$2,866/mo
Rent Zestimate®
Find your next renter with Zillow Rental Manager. Plus, with online applications, you can quickly screen prospective tenants – for free.
$2,866/mo
Rent Zestimate®
Refinance and save
$3,707/mo
Est. payment
Refinancing to a lower rate could help reduce your monthly payments and save thousands over the life of the loan.
$3,707/mo
Est. payment
Explore your selling options
Work with a Zillow partner agent
Leverage their expertise and Zillow's premium Showcase listings to get your home seen by more buyers.
Get startedList with your own agent
Get your home in front of millions of buyers by listing it on Zillow.
Learn how to do itSell it yourself
Take full control of how buyers see your home on Zillow by listing For Sale by Owner (FSBO).
List your homeWhat's special
Zillow last checked:
Listing updated:
Listed by:
Kara Dunn,
Gables & Gates, REALTORS
Bought with:
Cissy Mayo, 268452
Wallace
Source: East Tennessee Realtors,MLS#: 1276193
Facts & features
Interior
Bedrooms & bathrooms
- Bedrooms: 3
- Bathrooms: 3
- Full bathrooms: 2
- 1/2 bathrooms: 1
Rooms
- Room types: Bonus Room
Heating
- Central, Natural Gas, Electric
Cooling
- Central Air, Ceiling Fan(s)
Appliances
- Included: Dishwasher, Disposal, Microwave, Range, Refrigerator, Self Cleaning Oven
Features
- Walk-In Closet(s), Cathedral Ceiling(s), Kitchen Island, Pantry, Breakfast Bar, Eat-in Kitchen, Bonus Room
- Flooring: Carpet, Hardwood, Tile
- Windows: Insulated Windows
- Basement: Slab
- Number of fireplaces: 1
- Fireplace features: Gas, Gas Log
Interior area
- Total structure area: 2,676
- Total interior livable area: 2,676 sqft
Property
Parking
- Total spaces: 2
- Parking features: Garage Door Opener, Attached, Main Level
- Attached garage spaces: 2
Features
- Exterior features: Irrigation System, Prof Landscaped
- Has view: Yes
- View description: Country Setting
Lot
- Features: Private, Level
Details
- Parcel number: 133PE05200B
Construction
Type & style
- Home type: Condo
- Architectural style: Traditional
- Property subtype: Condominium
- Attached to another structure: Yes
Materials
- Stucco, Brick
Condition
- Year built: 1999
Utilities & green energy
- Sewer: Public Sewer
- Water: Public
- Utilities for property: Cable Available
Community & HOA
Community
- Security: Gated Community, Security System, Smoke Detector(s)
- Subdivision: Plantation Springs
HOA
- Has HOA: Yes
- Amenities included: Security
- Services included: Pest Control, Maintenance Structure, Insurance, Trash, Security, Maintenance Grounds
- HOA fee: $400 monthly
Location
- Region: Knoxville
Financial & listing details
- Price per square foot: $214/sqft
- Tax assessed value: $452,100
- Annual tax amount: $1,756
- Date on market: 9/11/2024
Price history
| Date | Event | Price |
|---|---|---|
| 11/8/2024 | Sold | $573,700-4%$214/sqft |
Source:  East Tennessee Realtors #1276193 Report a problem East Tennessee Realtors #1276193 Report a problem | ||
| 9/24/2024 | Pending sale | $597,500$223/sqft |
Source: East Tennessee Realtors #1276193 Report a problem | ||
| 9/11/2024 | Listed for sale | $597,500+93.1%$223/sqft |
Source: East Tennessee Realtors #1276193 Report a problem | ||
| 8/16/2017 | Sold | $309,500+62.8%$116/sqft |
Source: Public Record Report a problem | ||
| 9/2/1999 | Sold | $190,100$71/sqft |
Source: Public Record Report a problem | ||
Public tax history
| Year | Property taxes | Tax assessment |
|---|---|---|
| 2025 | $1,756 | $113,025 |
| 2024 | $1,756 | $113,025 |
| 2023 | $1,756 | $113,025 |
| 2022 | $1,756 +26.1% | $113,025 +72% |
| 2021 | $1,393 | $65,725 -75% |
| 2020 | $1,393 | $262,900 |
| 2019 | $1,393 | $262,900 |
| 2018 | $1,393 | $262,900 +300% |
| 2017 | $1,393 -3.8% | $65,725 |
| 2016 | $1,448 | -- |
| 2015 | $1,448 | -- |
| 2014 | $1,448 +0% | -- |
| 2013 | $1,448 -48.2% | -- |
| 2012 | $2,796 | -- |
| 2011 | $2,796 | $58,000 |
| 2010 | $2,796 | $58,000 |
| 2009 | $2,796 -8.4% | $58,000 +4.6% |
| 2008 | $3,051 +0% | $55,475 |
| 2007 | $3,051 | $55,475 |
| 2006 | $3,051 | $55,475 |
| 2005 | $3,051 +6.2% | $55,475 +16% |
| 2004 | $2,874 +6.2% | $47,825 |
| 2003 | $2,707 | $47,825 |
| 2002 | -- | $47,825 |
| 2001 | -- | $47,825 |
Find assessor info on the county website
Neighborhood: 37923
Nearby homes
- $502,9002 bd2 ba2.1k sqft8821 Belle Mina Way, Knoxville, TN 37923Off Market

- $675,0003 bd3 ba2.9k sqft8819 Belle Mina Way, Knoxville, TN 37923Sold
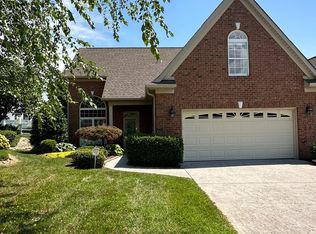
- $542,0003 bd2 ba2.4k sqft8827 Belle Mina Way, Knoxville, TN 37923Off Market
- $535,9003 bd0 ba2.4k sqft8829 Belle Mina Way, Knoxville, TN 37923Off Market
- $538,0003 bd2 ba2.4k sqft8815 Belle Mina Way, Knoxville, TN 37923Off Market
- $511,5003 bd3 ba2.3k sqft8831 Belle Mina Way, Knoxville, TN 37923Off Market
- $330,300-- bd-- ba-- sqft8809 Belle Mina Way, Knoxville, TN 37923Off Market
- $542,0003 bd3 ba2.1k sqft8811 Belle Mina Way, Knoxville, TN 37923Off Market
Nearby schools
GreatSchools rating
- 9/10Blue Grass Elementary SchoolGrades: PK-5Distance: 1.2 mi
- 9/10West Valley Middle SchoolGrades: 6-8Distance: 1.1 mi
- 9/10Bearden High SchoolGrades: 9-12Distance: 1.8 mi
Schools provided by the listing agent
- Elementary: Blue Grass
- Middle: West Valley
- High: Bearden
Source: East Tennessee Realtors. This data may not be complete. We recommend contacting the local school district to confirm school assignments for this home.
Get a cash offer in 3 minutes
Find out how much your home could sell for in as little as 3 minutes with a no-obligation cash offer.
Estimated market value
$595,500
Get a cash offer in 3 minutes
Find out how much your home could sell for in as little as 3 minutes with a no-obligation cash offer.
Estimated market value
$595,500
- Tennessee
- Knox County
- Knoxville
- 37923
- 8813 Belle Mina Way
Nearby cities
Nearby neighborhoods
Nearby zip codes
Other Knoxville Topics
