Discover Unparalleled Elegance in This Exquisite Villa in beautiful, gated Plantation Springs, offering two swimming pools, fitness center, tennis courts and gorgeous Manor House for community gatherings and activities. This stunning villa perfectly blends timeless elegance with modern sophistication. Situated in a serene and desirable neighborhood, this residence has been meticulously updated to offer unparalleled comfort and luxury. Every room is enhanced with new flooring, lighting, including elegant ceiling fans and energy-efficient LED can lights, creating a warm and inviting ambiance. The living room, dining room, kitchen, and bonus room feature brand-new plantation shutters, offering both privacy and style. The entire house has been freshly painted, with exquisite wallpaper accents added to the master and half baths for a touch of sophistication. Each bedroom boasts custom closets, providing ample storage space and personalized organization. A state-of-the-art alarm system with water sensors in the laundry room ensures peace of mind. Step into the heart of the home, a chef's paradise featuring new flooring, cabinets, and quartz countertops. The spacious island, with its double-thickness countertop, offers a perfect gathering spot for family and friends. Equipped with all new appliances, including a refrigerator, range, wine refrigerator, and water filtering system, this kitchen is both functional and beautiful. Under-counter lighting adds an elegant touch. Relax in the sunroom, enhanced with a split heat and cooling unit for year-round comfort. Tinted windows and added shades provide privacy and a peaceful retreat to enjoy the view. The newly constructed 18.3 x 11.3 patio, crafted with pavers and surrounded by lush landscaping, is perfect for outdoor entertaining. The additional landscaping enhances the natural beauty of the property, offering a tranquil escape. Indulge in the master suite, where new flooring leads you to a spa-like bathroom featuring a new walk-in shower with dual shower heads and a sleek glass door surround. The double vanity with quartz countertops, new faucets, towel bars, and stylish lighting creates a serene atmosphere. Custom closets provide abundant storage, while wallpaper, mirrors, and a new toilet complete the elegant look. The living room exudes warmth and charm with new flooring and thoughtfully added wood accents above and beside the fireplace. A new stone mantle adds a touch of rustic elegance, making it the perfect gathering spot. The half bath and second bathroom have been tastefully updated with new flooring, fixtures, and stylish wallpapers. The pedestal sink and modern fan in the half bath, along with the double vanity and tile flooring in the second bath, ensure luxury and functionality. The laundry room is equipped with cabinets and a drying rod, offering convenience and efficiency. The garage features a new water line and sink, providing added functionality. Beautifully refinished treads, spindles, and railings add elegance and charm to the staircase. This villa is a masterpiece of design and craftsmanship, offering a luxurious lifestyle with every modern convenience. Experience the epitome of elegance and comfort in this remarkable home. Schedule your private tour today and make this exquisite villa your own. This villa is a masterpiece of design and craftsmanship, offering a luxurious lifestyle with every modern convenience. From the moment you enter, you are greeted by the seamless blend of modern amenities and timeless charm, where every detail has been thoughtfully curated to ensure an unparalleled living experience. Whether you are entertaining in the gourmet kitchen, relaxing in the serene sunroom, or enjoying the lush outdoor patio, this villa promises a life of sophistication and tranquility. Make this exquisite property your own, and experience the height of luxury living.
Sold for $675,000
$675,000
8819 Belle Mina Way, Knoxville, TN 37923
3beds
2,908sqft
Condominium
Built in 2000
-- sqft lot
$687,200 Zestimate®
$232/sqft
$2,662 Estimated rent
Home value
$687,200
$653,000 - $728,000
$2,662/mo
Zestimate® history
Owner options
List your home for rent
$2,662/mo
Rent Zestimate®
Find your next renter with Zillow Rental Manager. Plus, with online applications, you can quickly screen prospective tenants – for free.
$2,662/mo
Rent Zestimate®
Refinance and save
$4,291/mo
Est. payment
Refinancing to a lower rate could help reduce your monthly payments and save thousands over the life of the loan.
$4,291/mo
Est. payment
Explore your selling options
Work with a Zillow partner agent
Leverage their expertise and Zillow's premium Showcase listings to get your home seen by more buyers.
Get startedList with your own agent
Get your home in front of millions of buyers by listing it on Zillow.
Learn how to do itSell it yourself
Take full control of how buyers see your home on Zillow by listing For Sale by Owner (FSBO).
List your homeWhat's special
Zillow last checked:
Listing updated:
Listed by:
Paula Patterson,
Paula Patterson, Broker
Bought with:
Joyce Z. Tapscott, 277729
Wallace
Source: East Tennessee Realtors,MLS#: 1271832
Facts & features
Interior
Bedrooms & bathrooms
- Bedrooms: 3
- Bathrooms: 3
- Full bathrooms: 2
- 1/2 bathrooms: 1
Rooms
- Room types: Bonus Room
Heating
- Central, Natural Gas
Cooling
- Central Air, Ceiling Fan(s)
Appliances
- Included: Dishwasher, Disposal, Microwave, Range, Refrigerator, Self Cleaning Oven
Features
- Walk-In Closet(s), Cathedral Ceiling(s), Kitchen Island, Pantry, Breakfast Bar, Eat-in Kitchen, Bonus Room
- Flooring: Other, Tile
- Windows: Insulated Windows, Drapes
- Basement: Slab,None
- Number of fireplaces: 1
- Fireplace features: Gas Log
Interior area
- Total structure area: 2,908
- Total interior livable area: 2,908 sqft
Property
Parking
- Total spaces: 2
- Parking features: Attached, Main Level
- Attached garage spaces: 2
Features
- Exterior features: Prof Landscaped
- Has view: Yes
- View description: Country Setting
Lot
- Size: 3,049 Square Feet
- Features: Wooded, Level
Details
- Parcel number: 133PE05200D
Construction
Type & style
- Home type: Condo
- Architectural style: Traditional
- Property subtype: Condominium
- Attached to another structure: Yes
Materials
- Brick
Condition
- Year built: 2000
Utilities & green energy
- Sewer: Public Sewer
- Water: Public
Community & HOA
Community
- Security: Gated Community, Security System, Smoke Detector(s)
- Subdivision: Plantation Springs
HOA
- Has HOA: Yes
- Amenities included: Recreation Facilities, Security
- Services included: Pest Control, Maintenance Structure, Insurance, Trash, Maintenance Grounds
- HOA fee: $400 monthly
Location
- Region: Knoxville
Financial & listing details
- Price per square foot: $232/sqft
- Tax assessed value: $457,500
- Annual tax amount: $1,777
- Date on market: 8/2/2024
- Listing terms: Cash,Conventional
Price history
| Date | Event | Price |
|---|---|---|
| 9/30/2024 | Sold | $675,000-6.9%$232/sqft |
Source:  East Tennessee Realtors #1271832 Report a problem East Tennessee Realtors #1271832 Report a problem | ||
| 8/25/2024 | Pending sale | $725,000$249/sqft |
Source: East Tennessee Realtors #1271832 Report a problem | ||
| 8/2/2024 | Listed for sale | $725,000+55.9%$249/sqft |
Source: East Tennessee Realtors #1271832 Report a problem | ||
| 9/12/2022 | Sold | $465,000+160.2%$160/sqft |
Source: Public Record Report a problem | ||
| 11/15/1999 | Sold | $178,700$61/sqft |
Source: Public Record Report a problem | ||
Public tax history
| Year | Property taxes | Tax assessment |
|---|---|---|
| 2025 | $1,777 | $114,375 |
| 2024 | $1,777 | $114,375 |
| 2023 | $1,777 | $114,375 |
| 2022 | $1,777 +22.5% | $114,375 +67.2% |
| 2021 | $1,451 | $68,425 -75% |
| 2020 | $1,451 | $273,700 |
| 2019 | $1,451 | $273,700 |
| 2018 | $1,451 | -- |
| 2017 | $1,451 -2.6% | $68,425 |
| 2016 | $1,490 | -- |
| 2015 | $1,490 | -- |
| 2014 | $1,490 0% | -- |
| 2013 | $1,490 -46.3% | -- |
| 2012 | $2,776 | -- |
| 2011 | $2,776 | $57,600 |
| 2010 | $2,776 | $57,600 |
| 2009 | $2,776 -3.1% | $57,600 +10.6% |
| 2008 | $2,864 +0% | $52,075 |
| 2007 | $2,864 | $52,075 |
| 2006 | $2,864 | $52,075 |
| 2005 | $2,864 +6.1% | $52,075 +15.9% |
| 2004 | $2,700 +6.2% | $44,925 |
| 2003 | $2,543 | $44,925 |
| 2002 | -- | $44,925 |
| 2001 | -- | $44,925 |
Find assessor info on the county website
Neighborhood: 37923
Nearby homes
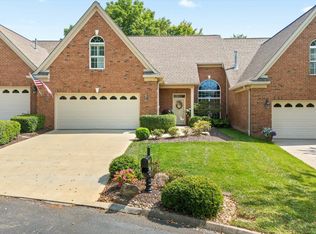
- $573,7003 bd3 ba2.6k sqft8813 Belle Mina Way, Knoxville, TN 37923Sold
- $499,8002 bd2 ba2.1k sqft8821 Belle Mina Way, Knoxville, TN 37923Off Market

- $542,0003 bd2 ba2.4k sqft8827 Belle Mina Way, Knoxville, TN 37923Off Market
- $535,9003 bd0 ba2.4k sqft8829 Belle Mina Way, Knoxville, TN 37923Off Market
- $538,0003 bd2 ba2.4k sqft8815 Belle Mina Way, Knoxville, TN 37923Off Market
- $511,5003 bd3 ba2.3k sqft8831 Belle Mina Way, Knoxville, TN 37923Off Market
- $538,1003 bd3 ba2.1k sqft8811 Belle Mina Way, Knoxville, TN 37923Off Market
- $330,300-- bd-- ba-- sqft8809 Belle Mina Way, Knoxville, TN 37923Off Market
Nearby schools
GreatSchools rating
- 9/10Blue Grass Elementary SchoolGrades: PK-5Distance: 1.2 mi
- 9/10West Valley Middle SchoolGrades: 6-8Distance: 1.1 mi
- 9/10Bearden High SchoolGrades: 9-12Distance: 1.8 mi
Schools provided by the listing agent
- Elementary: Blue Grass
- Middle: West Valley
- High: Bearden
Source: East Tennessee Realtors. This data may not be complete. We recommend contacting the local school district to confirm school assignments for this home.
Get a cash offer in 3 minutes
Find out how much your home could sell for in as little as 3 minutes with a no-obligation cash offer.
Estimated market value
$687,200
Get a cash offer in 3 minutes
Find out how much your home could sell for in as little as 3 minutes with a no-obligation cash offer.
Estimated market value
$687,200
- Tennessee
- Knox County
- Knoxville
- 37923
- 8819 Belle Mina Way
Nearby cities
Nearby neighborhoods
Nearby zip codes
Other Knoxville Topics
