Skip main navigation
Off market
Street View
  • $403,700

    8813 Landergin Mesa Dr, Fort Worth, TX 76131

    4beds
    2,456sqft
    SingleFamily
    Built in 2021
    7,971 Square Feet Lot
    $403,700 Zestimate®
    $164/sqft
    $2,907 Estimated rent

    Home value

    $403,700

    $384,000 - $428,000

    $2,907/mo

    Zestimate® history
    Loading
    Loading...

    Owner options

    List your home for rent

    $2,907/mo

    Rent Zestimate®

    Find your next renter with Zillow Rental Manager. Plus, with online applications, you can quickly screen prospective tenants – for free.

    Learn more

    $2,907/mo

    Rent Zestimate®

    Refinance and save

    $2,747/mo

    Est. payment

    Refinancing to a lower rate could help reduce your monthly payments and save thousands over the life of the loan.

    See today's rates

    $2,747/mo

    Est. payment

    Explore your selling options

    Work with a Zillow partner agent

    Leverage their expertise and Zillow's premium Showcase listings to get your home seen by more buyers.

    Get started

    List with your own agent

    Get your home in front of millions of buyers by listing it on Zillow.

    Learn how to do it

    Sell it yourself

    Take full control of how buyers see your home on Zillow by listing For Sale by Owner (FSBO).

    List your home

    What's special

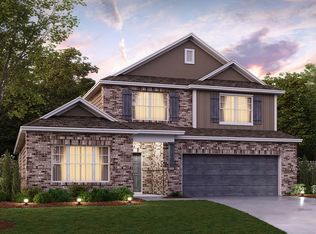
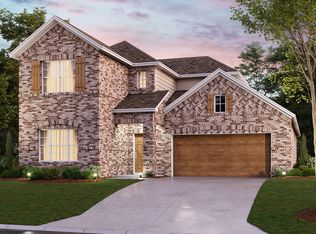
    Welcome to the Barbosa floorplan. Boasting 2,427 - 2,547 square feet of pure bliss, this home features 3-4 bedrooms, 2.5-3 bathrooms, and a free-flowing layout. In this spacious two-story home, everyone will have a space to call his or her own. The memories are just waiting to be made! Step from a charming covered porch into the open foyer. Tall 9' ceilings invite you inside and create a light and airy entry. Just off of the foyer, you'll discover a flex room, a generously sized storage closet, and a conveniently located powder bathroom. Would you prefer an extra bedroom and full bathroom, or does a home office better fit your lifestyle? The option is yours! Continue down the entry to find another sizable flex room. Add your personal decorative touch to utilize this space as a playroom for the kids, a quiet home office, or even a music room. The beauty of this space is you can customize it to your wants and needs to truly make your house a home. Choose the study option to utilize this square footage as a private home office, so whether you need to work late, pay bills, or just need a productive area to focus, you can do so from the comfort of home. A large laundry room can be found across the hall where an optional shelf maximizes storage and organization. The foyer pours into the expansive heart of the home. The large family room, kitchen, and dining room layout invites gatherings of all kinds. The well-equipped kitchen overlooks the spacious famil...

    This property is not currently displayed as for sale or rent on Zillow. This may be different from what's on other websites or public sources.
    Facts & features

    Interior

    Bedrooms & bathrooms
    • Bedrooms: 4
    • Bathrooms: 4
    • Full bathrooms: 3
    • 1/2 bathrooms: 1
    Interior area
    • Total interior livable area: 2,456 sqft

    Property

    Parking
    • Total spaces: 2
    • Parking features: Garage - Attached
    Lot
    • Size: 7,971 Square Feet
    Details
    • Parcel number: 42528702

    Construction

    Type & style
    • Home type: SingleFamily
    Condition
    • Year built: 2021

    Community & HOA

    Location
    • Region: Fort Worth

    Financial & listing details

    • Price per square foot: $164/sqft
    • Tax assessed value: $406,767
    • Annual tax amount: $7,205

    Price history

    Price history is unavailable.

    Public tax history

    YearProperty taxesTax assessment
    2025$7,205 -7.3%$406,767
    2024$7,774 +0.7%$406,767 -3.6%
    2023$7,720 -21.8%$422,168 +17.7%
    2022$9,873 +738.9%$358,694 +754%
    2021$1,177 -2.1%$42,000
    2020$1,202 $42,000
    Find assessor info on the county website

    Neighborhood: 76131

    Nearby schools

    GreatSchools rating
    Schools provided by the listing agent
    • District: Eagle Mountain - Saginaw ISD

    Source: The MLS. This data may not be complete. We recommend contacting the local school district to confirm school assignments for this home.

    Get a cash offer in 3 minutes
    Find out how much your home could sell for in as little as 3 minutes with a no-obligation cash offer.
    Estimated market value
    $403,700
    Get a cash offer in 3 minutes
    Find out how much your home could sell for in as little as 3 minutes with a no-obligation cash offer.
    Estimated market value
    $403,700