Skip main navigation
Sold for $440,000
  • $440,000

    8813 Spyglass Hill Loop, Chesterfield, VA 23832

    4beds
    2,194sqft
    Single Family Residence
    Built in 2004
    8,276 Square Feet Lot
    $481,700 Zestimate®
    $201/sqft
    $2,743 Estimated rent

    Home value

    $481,700

    $458,000 - $506,000

    $2,743/mo

    Zestimate® history
    Loading
    Loading...

    Owner options

    List your home for rent

    $2,743/mo

    Rent Zestimate®

    Find your next renter with Zillow Rental Manager. Plus, with online applications, you can quickly screen prospective tenants – for free.

    Learn more

    $2,743/mo

    Rent Zestimate®

    Refinance and save

    $2,721/mo

    Est. payment

    Refinancing to a lower rate could help reduce your monthly payments and save thousands over the life of the loan.

    See today's rates

    $2,721/mo

    Est. payment

    Explore your selling options

    Work with a Zillow partner agent

    Leverage their expertise and Zillow's premium Showcase listings to get your home seen by more buyers.

    Get started

    List with your own agent

    Get your home in front of millions of buyers by listing it on Zillow.

    Learn how to do it

    Sell it yourself

    Take full control of how buyers see your home on Zillow by listing For Sale by Owner (FSBO).

    List your home

    What's special

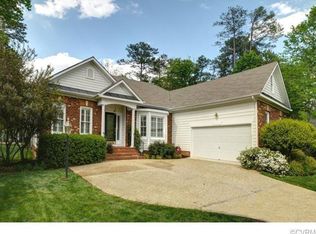
    Live next to the golf course (literally) and enjoy a new daily lifestyle! :) Welcome to Birkdale, a desirable suburban community situated conveniently off the Hull St corridor in the heart of Midlothian, just moments away to endless shops, restaurants, and more! This gorgeous brick home is on a CORNER lot, offering you 3 bedrooms and 2 bathrooms on the main level, PLUS an upstairs bonus room that has many potential uses: from a FOURTH bedroom, to a hobby/crafts room, a game room, a "mancave"/"she-space"...the opportunities are endless! Walk in the home's wide entryway, and you'll immediately notice a meticulously-maintained home, boasting original charm, and offering grand craftsman touches throughout. The owners have added a number of improvements during the last several years, making this home truly a turn-key, MOVE-IN READY win for its next family. Featuring rich, hardwood floors (newly installed in 2021 in all rooms minus kitchen which has original), a new roof (2021), and an updated HVAC and hot water tank (both within the last 5-6 yrs), you can scratch off big-ticket maintenance worries from your list at your new home! The grand kitchen is so bright and inviting, with its own dining area to enjoy your family meals while watching for birds out of the large windows. Enjoy sports-watching parties with your family in your spacious living room all season long; and this winter, the fireplace will be the perfect spot to snuggle up next to! A formal room is currently being used by the owners as a music study, and could be formal dining/living room, or it's also a great space for an office or library. A HUGE walk-in attic is upstairs. One thing is for sure: you will witness the care and love rendered by the owners during their many years here. They are ready to pass this home onto the next deserving family to make years of precious memories of their own! Envision your own unique touches transforming this beautiful canvas into your forever home! Your next chapter is waiting for you to begin! Come on home today!

    Zillow last checked:

    Listing updated:

    Listed by:

    Taylor Saunders 804-382-6831,

    BHG Base Camp

    Bought with:

    Steven Warriner, 0225084008

    Metro Realty Services Inc

    Source: CVRMLS,MLS#: 2417996MLS LogoOriginating MLS: Central Virginia Regional MLS

    Facts & features

    Interior

    Bedrooms & bathrooms
    • Bedrooms: 4
    • Bathrooms: 2
    • Full bathrooms: 2
    Other
    • Description: Tub & Shower
    • Level: First
    Heating
    • Forced Air, Natural Gas
    Cooling
    • Central Air, Electric
    Appliances
    • Included: Dishwasher, Electric Cooking, Gas Water Heater, Microwave, Oven, Refrigerator, Stove
    • Laundry: Washer Hookup, Dryer Hookup
    Features
    • Bedroom on Main Level, Breakfast Area, Dining Area, Eat-in Kitchen, Fireplace, Main Level Primary, Pantry, Walk-In Closet(s), Central Vacuum
    • Flooring: Partially Carpeted, Wood
    • Has basement: No
    • Attic: Walk-In
    • Number of fireplaces: 1
    • Fireplace features: Gas
    Interior area
    • Total interior livable area: 2,194 sqft
    • Finished area above ground: 2,194

    Property

    Parking
    • Total spaces: 2
    • Parking features: Attached, Driveway, Garage, Paved
    • Attached garage spaces: 2
    • Has uncovered spaces: Yes
    Features
    • Levels: One
    • Stories: 1
    • Patio & porch: Front Porch, Deck, Porch
    • Exterior features: Deck, Sprinkler/Irrigation, Porch, Paved Driveway
    • Pool features: None
    Lot
    • Size: 8,276 Square Feet
    • Features: Cul-De-Sac
    Details
    • Parcel number: 727664058600000
    • Zoning description: R9

    Construction

    Type & style
    • Home type: SingleFamily
    • Architectural style: Two Story
    • Property subtype: Single Family Residence
    Materials
    • Brick
    • Roof: Composition,Shingle
    Condition
    • Resale
    • New construction: No
    • Year built: 2004

    Utilities & green energy

    • Sewer: Public Sewer
    • Water: Public

    Community & HOA

    Community
    • Features: Common Grounds/Area
    • Subdivision: Birkdale
    HOA
    • Has HOA: Yes
    • Services included: Association Management, Common Areas, Road Maintenance
    • HOA fee: $101 quarterly
    Location
    • Region: Chesterfield

    Financial & listing details

    • Price per square foot: $201/sqft
    • Tax assessed value: $394,400
    • Annual tax amount: $3,427
    • Date on market: 1/12/2026
    • Ownership: Individuals
    • Ownership type: Sole Proprietor

    Price history

    DateEventPrice
    12/19/2024Listing removed$2,550$1/sqft
    Source: Zillow Rentals Report a problem
    12/16/2024Price change$2,550-3.8%$1/sqft
    Source: Zillow Rentals Report a problem
    11/8/2024Listed for rent$2,650$1/sqft
    Source: Zillow Rentals Report a problem
    9/6/2024Sold$440,000+1.3%$201/sqft
    Source: CVRMLS #2417996 Report a problem
    8/15/2024Pending sale$434,500$198/sqft
    Source: CVRMLS #2417996 Report a problem
    7/31/2024Listed for sale$434,500+64%$198/sqft
    Source: CVRMLS #2417996 Report a problem
    3/15/2012Sold$265,000-5.2%$121/sqft
    Source: CVRMLS #1201032 Report a problem
    1/12/2012Listed for sale$279,500$127/sqft
    Source: Real Estate Virginia #1201032 Report a problem

    Public tax history

    YearProperty taxesTax assessment
    2025$3,606 +1.6%$405,200 +2.7%
    2024$3,550 +3.6%$394,400 +4.7%
    2023$3,427 +5.6%$376,600 +6.8%
    2022$3,245 +6.2%$352,700 +9.7%
    2021$3,054 +5.2%$321,500 +5.2%
    2020$2,904 +2.7%$305,700 +2.7%
    2019$2,829 -1.2%$297,800 +0.5%
    2018$2,864 +6.2%$296,200 +2%
    2017$2,697 $290,300 +4.3%
    2016$2,697 +4.9%$278,300 +5%
    2015$2,570 +4.1%$265,100 +4.2%
    2014$2,468 $254,500 +2.9%
    2013-- $247,300 -2.4%
    2012-- $253,300 -4.1%
    2011-- $264,100 -3.2%
    2010-- $272,800 -10.2%
    2009-- $303,700 -3.2%
    2008-- $313,600 +5.9%
    2007-- $296,200 +24.8%
    2005-- $237,300 +427.3%
    2004-- $45,000 +7.1%
    2003-- $42,000 +5%
    2002-- $40,000 +2.6%
    2001-- $39,000
    Find assessor info on the county website

    Neighborhood: 23832

    Nearby schools

    GreatSchools rating
    Schools provided by the listing agent
    • Elementary: Spring Run
    • Middle: Bailey Bridge
    • High: Manchester

    Source: CVRMLS. This data may not be complete. We recommend contacting the local school district to confirm school assignments for this home.

    Get a cash offer in 3 minutes
    Find out how much your home could sell for in as little as 3 minutes with a no-obligation cash offer.
    Estimated market value
    $481,700
    Get a cash offer in 3 minutes
    Find out how much your home could sell for in as little as 3 minutes with a no-obligation cash offer.
    Estimated market value
    $481,700