Skip main navigation
Off market
  • $534,200

    8801 Spyglass Hill Loop, Chesterfield, VA 23832

    4beds
    2baths
    2,353sqft
    SingleFamily
    Built in 2000
    8,712 Square Feet Lot
    $534,200 Zestimate®
    $227/sqft
    $2,620 Estimated rent

    Home value

    $534,200

    $507,000 - $561,000

    $2,620/mo

    Zestimate® history
    Loading
    Loading...

    Owner options

    List your home for rent

    $2,620/mo

    Rent Zestimate®

    Find your next renter with Zillow Rental Manager. Plus, with online applications, you can quickly screen prospective tenants – for free.

    Learn more

    $2,620/mo

    Rent Zestimate®

    Refinance and save

    $3,203/mo

    Est. payment

    Refinancing to a lower rate could help reduce your monthly payments and save thousands over the life of the loan.

    See today's rates

    $3,203/mo

    Est. payment

    Explore your selling options

    Work with a Zillow partner agent

    Leverage their expertise and Zillow's premium Showcase listings to get your home seen by more buyers.

    Get started

    List with your own agent

    Get your home in front of millions of buyers by listing it on Zillow.

    Learn how to do it

    Sell it yourself

    Take full control of how buyers see your home on Zillow by listing For Sale by Owner (FSBO).

    List your home

    What's special

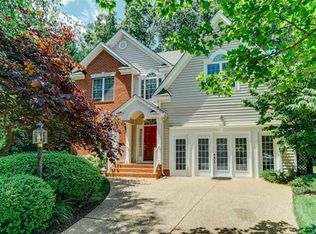
    First-floor living at its finest, overlooking the 9th Tee! This former model home is loaded with extras and upgrades, from plantation shutters, to upgraded trim & molding package, to built-in cabinetry & shelving - thoughtful touches and great views in every room. Updated kitchen with granite counter-tops, stainless appliances & upgraded cabinets. Refinished hardwood floors throughout the living areas, fresh paint & new carpet in the bedrooms, each with a large closet & ceiling fan. Two-sided fireplace warms the family room and morning room, and vaulted ceilings make the living spaces feel large & bright. Master suite with walk-in closet and luxurious bath - dual vanities, corner jetted tub and separate shower! Loft upstairs is the perfect getaway for a home office or recreation room. Beautifully landscaped in front and back, with plantings selected for privacy and enjoyment in each season. Screened porch & large deck with low-maintenance vinyl railings overlook the golf course. Birkdale offers the lifestyle you're looking for: a beautiful setting, full of great neighbors - plus swimming, tennis, golf (enjoy play at Birkdale AND Brandermill) and a clubhouse full of activities.

    This property is off market, which means it's not currently listed for sale or rent on Zillow. This may be different from what's available on other websites or public sources.

    Facts & features

    Interior

    Bedrooms & bathrooms
    • Bedrooms: 4
    • Bathrooms: 2
    Heating
    • Electric
    Features
    • Flooring: Carpet, Hardwood
    • Basement: None
    • Has fireplace: Yes
    Interior area
    • Total interior livable area: 2,353 sqft

    Property

    Parking
    • Parking features: Garage - Attached
    Features
    • Exterior features: Brick, Cement / Concrete
    Lot
    • Size: 8,712 sqft
    Details
    • Parcel number: 726664959800000

    Construction

    Type & style
    • Home type: SingleFamily
    • Architectural style: Colonial
    Materials
    • Wood
    • Roof: Composition
    Condition
    • Year built: 2000

    Community & neighborhood

    Location
    • Region: Chesterfield

    HOA & financial

    HOA
    • Has HOA: Yes
    • HOA fee: $25 monthly

    Price history

    DateEventPrice
    7/31/2015Sold$320,000-3%$136/sqft
    Source: CVRMLS #1514014 Report a problem
    6/20/2015Price change$329,999-2.7%$140/sqft
    Source: Napier ERA #1514014 Report a problem
    5/17/2015Listed for sale$339,000+96.2%$144/sqft
    Source: Napier ERA #1514014 Report a problem
    11/13/2008Sold$172,750-52.4%$73/sqft
    Source: Public Record Report a problem
    7/31/2006Sold$363,000+3.7%$154/sqft
    Source: Public Record Report a problem
    9/7/2005Sold$350,000+18.6%$149/sqft
    Source: Public Record Report a problem
    4/27/2004Sold$295,000$125/sqft
    Source: Public Record Report a problem

    Public tax history

    YearProperty taxesTax assessment
    2025$4,103 +3.5%$461,000 +4.7%
    2024$3,963 +5.6%$440,300 +6.8%
    2023$3,751 +6.7%$412,200 +7.8%
    2022$3,516 +5.9%$382,200 +9.4%
    2021$3,319 +5%$349,400 +5%
    2020$3,163 +2.6%$332,900 +2.6%
    2019$3,082 -1.1%$324,400 +0.5%
    2018$3,117 +5.9%$322,800 +1.9%
    2017$2,943 $316,700 +4.2%
    2016$2,943 +4.6%$304,000 +4.7%
    2015$2,813 +3.9%$290,400 +4%
    2014$2,706 $279,300 +2.8%
    2013-- $271,800 -2.3%
    2012-- $278,100 -3.9%
    2011-- $289,400 -4.3%
    2010-- $302,300 -9.8%
    2009-- $335,000 -3%
    2008-- $345,500 +5.9%
    2007-- $326,400 +26.5%
    2005-- $258,000 +6.3%
    2004-- $242,600 +5.3%
    2003-- $230,300 +3.3%
    2002-- $222,900 +5.2%
    2001-- $211,900

    Find assessor info on the county website

    Neighborhood: 23832

    Nearby schools

    GreatSchools rating
    Schools provided by the listing agent
    • Elementary: Spring Run
    • Middle: Bailey Bridge
    • High: Manchester

    Source: The MLS. This data may not be complete. We recommend contacting the local school district to confirm school assignments for this home.

    Get a cash offer in 3 minutes
    Find out how much your home could sell for in as little as 3 minutes with a no-obligation cash offer.
    Estimated market value
    $534,200
    Get a cash offer in 3 minutes
    Find out how much your home could sell for in as little as 3 minutes with a no-obligation cash offer.
    Estimated market value
    $534,200