Skip main navigation
Off market
  • $502,300

    8806 Spyglass Hill Loop, Chesterfield, VA 23832

    4beds
    2,544sqft
    SingleFamily
    Built in 2004
    7,840 Square Feet Lot
    $502,300 Zestimate®
    $197/sqft
    $2,737 Estimated rent

    Home value

    $502,300

    $477,000 - $527,000

    $2,737/mo

    Zestimate® history
    Loading
    Loading...

    Owner options

    List your home for rent

    $2,737/mo

    Rent Zestimate®

    Find your next renter with Zillow Rental Manager. Plus, with online applications, you can quickly screen prospective tenants – for free.

    Learn more

    $2,737/mo

    Rent Zestimate®

    Refinance and save

    $3,021/mo

    Est. payment

    Refinancing to a lower rate could help reduce your monthly payments and save thousands over the life of the loan.

    See today's rates

    $3,021/mo

    Est. payment

    Explore your selling options

    Work with a Zillow partner agent

    Leverage their expertise and Zillow's premium Showcase listings to get your home seen by more buyers.

    Get started

    List with your own agent

    Get your home in front of millions of buyers by listing it on Zillow.

    Learn how to do it

    Sell it yourself

    Take full control of how buyers see your home on Zillow by listing For Sale by Owner (FSBO).

    List your home

    What's special

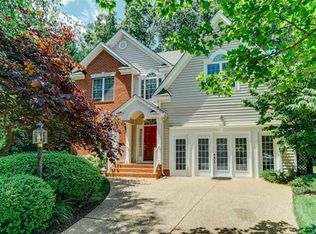
    Spacious 1st floor Master Suite Transitional w/many upgrades, convenient location & quiet cul-de-sac lot, offering a very private yard w/fabulous views of the golf course behind the 9th tee in the sought-after Birkdale Golf community. Feels like a new home w/freshly painted interior in neutral colors and all new carpet. 1st level features include a gracious entry foyer w/columns, formal dining room w/tray ceiling; large bay windows w/plantation shutters & clever pocket door to kitchen. Spacious & sunny open kitchen w/bay window eat-in nook, provides beautiful seasonal views; neutral-tone granite counters w/tile backsplash; breakfast bar; upgraded cabinetry, gas stove, stainless appliances and lots of storage w/2 pantries, family/great room w/cathedral ceiling; gas fireplace w/large TV Niche above; wired for surround-sound, spacious 1st floor Master Suite, w/walk-in and ensuite bath w/garden tub; shower & 2 sinks, convenient 1st fl laundry rm. powder room. Upstairs are 3 generously sized bedrooms; large 4th bdrm/media rm, surround sound wired; full bath. 2-car garage w/utility sink; irrigation system; energy saving E-Windows; walk-in/pull-down attics, great schools & Low HOA Fees!

    This property is off market, which means it's not currently listed for sale or rent on Zillow. This may be different from what's available on other websites or public sources.

    Facts & features

    Interior

    Bedrooms & bathrooms
    • Bedrooms: 4
    • Bathrooms: 3
    • Full bathrooms: 2
    • 1/2 bathrooms: 1
    Heating
    • Heat pump, Gas
    Cooling
    • Central
    Appliances
    • Included: Dishwasher, Microwave, Range / Oven
    Features
    • 1st Floor Master Bedroom, French Doors, Pantry, 9 Ft + Ceilings, Eat-In-Kitchen, MBR Bath, Recessed Lighting, Bay/Bow Window, Countertops - Granite/Stone
    • Flooring: Tile, Carpet, Hardwood
    • Basement: None
    • Has fireplace: Yes
    Interior area
    • Total interior livable area: 2,544 sqft

    Property

    Parking
    • Parking features: Garage - Attached
    Features
    • Exterior features: Vinyl
    Lot
    • Size: 7,840 sqft
    Details
    • Parcel number: 726664839100000

    Construction

    Type & style
    • Home type: SingleFamily
    Materials
    • Wood
    • Roof: Composition
    Condition
    • Year built: 2004

    Utilities & green energy

    • Sewer: Public Sewer

    Community & neighborhood

    Location
    • Region: Chesterfield

    HOA & financial

    HOA
    • Has HOA: Yes
    • HOA fee: $33 monthly

    Other

    Other facts
    • Appliances: Disposal
    • ExteriorFeatures: Irrigation System
    • HalfBaths: 1
    • HasBasement: 0
    • HasBodyOfWater: 0
    • IsForeClosure: 0
    • IsNewConstruction: 0
    • IsSale: 1
    • LotSquareFootage: 0
    • HasPool: 0
    • HasWaterFront: 0
    • CondoFee: 0
    • CvrdParking1Spaces: 0
    • CvrdParking2Spaces: 0
    • HasWaterAccess: 0
    • HasWaterView: 0
    • HOAFee: 0
    • TotalLeasedUnits: 0
    • TotalNoOfUnits: 0
    • TotalUnfurnishedUnits: 0
    • BasementType: Crawl Space
    • InteriorFeatures: 1st Floor Master Bedroom, French Doors, Pantry, 9 Ft + Ceilings, Eat-In-Kitchen, MBR Bath, Recessed Lighting, Bay/Bow Window, Countertops - Granite/Stone
    • PropertyType: Single Family
    • Water: Public Water
    • Style: Transitional, 2-Story
    • Sewer: Public Sewer
    • Parking: Off Street, Paved Driveway, Double Width
    • Acreage: 0.18
    • Ownership: Individuals
    • NoOfLevels: 2
    • LotDescription: Cul-De-Sac, Park Like, On Golf Course
    • GarageType: 2-Car
    • Heating: 2 Zoned Heat
    • TotalTaxes: 2890
    • TotalSquareFeet: 2544
    • FeePeriod: Quarterly
    • TaxYear: 2018
    • ListingDate: 2018-08-29T00:00:00
    • Directions: Spring Run Rd. to Birkdale to left into Avalon Sec, R on Spyglass Hill to Spyglass Hill Loop.
    • Ownership: Individuals

    Price history

    DateEventPrice
    12/14/2018Sold$326,500-1%$128/sqft
    Source: CVRMLS #1829347 Report a problem
    11/15/2018Pending sale$329,950$130/sqft
    Source: Long & Foster REALTORS #1829347 Report a problem
    11/12/2018Price change$329,950-1.5%$130/sqft
    Source: Long & Foster REALTORS #1829347 Report a problem
    10/1/2018Price change$335,000-1.5%$132/sqft
    Source: Long & Foster REALTORS #1829347 Report a problem
    9/25/2018Listed for sale$339,950$134/sqft
    Source: Long & Foster REALTORS #1829347 Report a problem
    9/18/2018Pending sale$339,950$134/sqft
    Source: Long & Foster REALTORS #1829347 Report a problem
    8/29/2018Listed for sale$339,950+14.3%$134/sqft
    Source: Long & Foster REALTORS #1829347 Report a problem
    10/1/2009Sold$297,500-3.6%$117/sqft
    Source: Public Record Report a problem
    8/10/2009Listed for sale$308,500+29.6%$121/sqft
    Source: Visual Tour #2924982 Report a problem
    11/18/2004Sold$238,005$94/sqft
    Source: Public Record Report a problem

    Public tax history

    YearProperty taxesTax assessment
    2025$3,904 +3.2%$438,600 +4.4%
    2024$3,781 +5.4%$420,100 +6.6%
    2023$3,587 +7.7%$394,200 +8.8%
    2022$3,332 +6.3%$362,200 +9.8%
    2021$3,135 +5.2%$330,000 +5.2%
    2020$2,981 +2.6%$313,800 +2.6%
    2019$2,905 -1.2%$305,800 +0.5%
    2018$2,940 +6.1%$304,200 +2%
    2017$2,770 $298,200 +4.3%
    2016$2,770 +5%$285,900 +5%
    2015$2,638 +4.1%$272,200 +4.2%
    2014$2,533 $261,300 +2.9%
    2013-- $253,900 -4.1%
    2012-- $264,700 -4.1%
    2011-- $276,000 -4.2%
    2010-- $288,000 -3.7%
    2009-- $299,200 -6.7%
    2008-- $320,700 +9.3%
    2007-- $293,400 +26.4%
    2005-- $232,200 +416%
    2004-- $45,000 +7.1%
    2003-- $42,000 +5%
    2002-- $40,000 +2.6%
    2001-- $39,000

    Find assessor info on the county website

    Neighborhood: 23832

    Nearby schools

    GreatSchools rating
    Schools provided by the listing agent
    • Elementary: Spring Run
    • Middle: Bailey Bridge
    • High: Manchester

    Source: The MLS. This data may not be complete. We recommend contacting the local school district to confirm school assignments for this home.

    Get a cash offer in 3 minutes
    Find out how much your home could sell for in as little as 3 minutes with a no-obligation cash offer.
    Estimated market value
    $502,300
    Get a cash offer in 3 minutes
    Find out how much your home could sell for in as little as 3 minutes with a no-obligation cash offer.
    Estimated market value
    $502,300