Welcome to Stonebridge Court! This meticulously maintained reverse 1.5-story home is perfectly situated on a private walkout lot backing to a serene Wetland Conservation Area, offering both beauty and tranquility.
The main level features an ideal office or guest bedroom with a full bath, gorgeous hardwood floors, newer carpet, plantation shutters, and a cozy gas fireplace. Enjoy both formal dining and living spaces filled with an abundance of natural light. The eat-in kitchen is well-appointed with a newer gas stove and oven, updated sink and dishwasher, granite countertops, and generous prep space—plus easy access to a charming deck, perfect for grilling or a potted garden retreat.
The primary suite is a true sanctuary, complete with its own gas fireplace, peaceful wooded views, a spacious walk-in shower, and a large walk-in closet.
The finished lower level is designed for entertaining, featuring a stylish bar, expansive recreation area, wine closet, built-in refrigerator, two generously sized bedrooms with walk-in closets, and a full bath. Step outside to the walkout patio and enjoy the quiet, private backyard.
Additional highlights include new exterior paint, a French drain system, sprinkler system, and epoxy-coated garage floors.
Ideally located near the exciting amenities along 159th Street, including Bluhawk Shopping and Entertainment District and Advent Sports Park, and within the highly sought-after Blue Valley School District—this home truly offers the best of comfort, convenience, and location. Don’t miss your opportunity to make it yours!
Sold
Price Unknown
8813 W 160th St, Overland Park, KS 66083
4beds
3,434sqft
Single Family Residence
Built in 2005
8,276 Square Feet Lot
$730,000 Zestimate®
$--/sqft
$3,538 Estimated rent
Home value
$730,000
$686,000 - $774,000
$3,538/mo
Zestimate® history
Owner options
List your home for rent
$3,538/mo
Rent Zestimate®
Find your next renter with Zillow Rental Manager. Plus, with online applications, you can quickly screen prospective tenants – for free.
$3,538/mo
Rent Zestimate®
Refinance and save
$1,010/mo
Est. payment
Refinancing to a lower rate could help reduce your monthly payments and save thousands over the life of the loan.
$1,010/mo
Est. payment
Explore your selling options
Work with a Zillow partner agent
Leverage their expertise and Zillow's premium Showcase listings to get your home seen by more buyers.
Get startedList with your own agent
Get your home in front of millions of buyers by listing it on Zillow.
Learn how to do itSell it yourself
Take full control of how buyers see your home on Zillow by listing For Sale by Owner (FSBO).
List your homeWhat's special
Cozy gas fireplaceGorgeous hardwood floorsNewer carpetGranite countertopsStylish barEpoxy-coated garage floorsPeaceful wooded views
Zillow last checked:
Listing updated:
Listed by:
Dani Beaver 913-645-3107,
Parkway Real Estate LLC
Bought with:
Michael Estes, SP00239583
ReeceNichols - Leawood
Source: Heartland MLS as distributed by MLS GRID,MLS#: 2597377
Facts & features
Interior
Bedrooms & bathrooms
- Bedrooms: 4
- Bathrooms: 3
- Full bathrooms: 3
Primary bedroom
- Features: Carpet
- Level: First
- Area: 252 Square Feet
- Dimensions: 18 x 14
Bedroom 2
- Features: Carpet, Walk-In Closet(s)
- Level: First
- Area: 180 Square Feet
- Dimensions: 10 x 12
Bedroom 3
- Level: Basement
- Area: 198 Square Feet
- Dimensions: 18 x 11
Bedroom 4
- Level: Basement
- Area: 180 Square Feet
- Dimensions: 15 x 12
Primary bathroom
- Features: Ceramic Tiles, Shower Only, Walk-In Closet(s)
- Level: First
Bathroom 1
- Features: Wood Floor
- Level: First
Bathroom 2
- Level: First
Bathroom 3
- Level: Basement
Breakfast room
- Features: Wood Floor
- Level: First
- Area: 168 Square Feet
- Dimensions: 14 x 12
Dining room
- Features: Carpet
- Level: First
- Area: 168 Square Feet
- Dimensions: 12 x 12
Great room
- Features: Fireplace
- Level: First
- Area: 400 Square Feet
- Dimensions: 20 x 20
Kitchen
- Features: Kitchen Island, Pantry, Wood Floor
- Level: First
- Area: 192 Square Feet
- Dimensions: 16 x 12
Laundry
- Level: First
Recreation room
- Features: Carpet, Wet Bar
- Level: Basement
- Area: 672 Square Feet
- Dimensions: 28 x 24
Heating
- Forced Air
Cooling
- Electric
Appliances
- Included: Dishwasher, Disposal, Microwave, Gas Range
- Laundry: Main Level
Features
- Kitchen Island, Pantry, Walk-In Closet(s)
- Flooring: Carpet, Wood
- Basement: Concrete,Finished,Full,Walk-Out Access
- Number of fireplaces: 1
- Fireplace features: Gas, Great Room
Interior area
- Total structure area: 3,434
- Total interior livable area: 3,434 sqft
- Finished area above ground: 1,938
- Finished area below ground: 1,496
Property
Parking
- Total spaces: 3
- Parking features: Attached, Garage Faces Front
- Attached garage spaces: 3
Features
- Patio & porch: Deck, Patio
Lot
- Size: 8,276 Square Feet
- Features: Adjoin Greenspace, City Lot
Details
- Parcel number: NP81780000 0049
Construction
Type & style
- Home type: SingleFamily
- Architectural style: Traditional
- Property subtype: Single Family Residence
Materials
- Stone Trim, Stucco
- Roof: Composition
Condition
- Year built: 2005
Details
- Builder name: Harrington Developme
Utilities & green energy
- Sewer: Public Sewer
- Water: Public
Community & HOA
Community
- Subdivision: Stonebridge Court
HOA
- Has HOA: Yes
- Amenities included: Community Center, Pool
- Services included: Curbside Recycle, Trash
- HOA fee: $1,010 annually
Location
- Region: Overland Park
Financial & listing details
- Tax assessed value: $645,800
- Annual tax amount: $7,626
- Date on market: 4/15/2026
- Listing terms: Cash,Conventional,FHA,VA Loan
- Ownership: Private
Price history
| Date | Event | Price |
|---|---|---|
| 6/30/2026 | Sold | -- |
Source:  Heartland MLS as distributed by MLS GRID #2597377 Report a problem Heartland MLS as distributed by MLS GRID #2597377 Report a problem | ||
| 5/8/2026 | Pending sale | $719,500$210/sqft |
Source: Heartland MLS as distributed by MLS GRID #2597377 Report a problem | ||
| 5/5/2026 | Listed for sale | $719,500$210/sqft |
Source: Heartland MLS as distributed by MLS GRID #2597377 Report a problem | ||
Public tax history
| Year | Property taxes | Tax assessment |
|---|---|---|
| 2025 | $7,627 +2.6% | $74,267 +2.8% |
| 2024 | $7,433 +4.3% | $72,220 +5.8% |
| 2023 | $7,127 +11.6% | $68,275 +13.5% |
| 2022 | $6,388 | $60,133 +5.7% |
| 2021 | -- | $56,902 +2.6% |
| 2020 | $6,239 | $55,442 +1% |
| 2019 | -- | $54,890 +3.2% |
| 2018 | -- | $53,199 +4.9% |
| 2017 | $6,058 +3% | $50,727 +3.1% |
| 2016 | $5,881 +0% | $49,209 +0.5% |
| 2015 | $5,880 +8% | $48,979 +7.9% |
| 2013 | $5,442 -3.2% | $45,391 -2.8% |
| 2012 | $5,621 +4.4% | $46,702 -1% |
| 2010 | $5,382 +5.1% | $47,150 -0.4% |
| 2009 | $5,120 +0.9% | $47,346 0% |
| 2008 | $5,075 -1.2% | $47,350 -3.2% |
| 2007 | $5,137 +3% | $48,910 +1.9% |
| 2006 | $4,989 | $48,013 +306.5% |
| 2005 | -- | $11,810 |
Find assessor info on the county website
Neighborhood: 66083
Nearby homes
- $652,4004 bd3 ba1.9k sqft8813 W 160th St, Stilwell, KS 66085Off Market
- $--4 bd3 ba3.5k sqft8817 W 160th St, Overland Park, KS 66085Sold
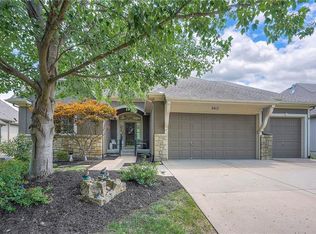
- $784,2004 bd3 ba3.5k sqft16621 Slater St, Overland Park, KS 66085Off Market
- $720,8004 bd3 ba2.1k sqft8809 W 160th St, Overland Park, KS 66085Off Market
- $--4 bd3 ba3.3k sqft8901 W 160th St, Overland Park, KS 66085Sold
- $667,0005 bd5 ba3.5k sqft8816 W 160th St, Overland Park, KS 66085Off Market
- $607,1004 bd3 ba1.8k sqft8812 W 160th St, Overland Park, KS 66085Off Market
- $688,5004 bd3 ba3.8k sqft8905 W 160th St, Overland Park, KS 66083Off Market
Nearby schools
GreatSchools rating
- 7/10Cedar Hills Elementary SchoolGrades: K-5Distance: 0.6 mi
- 8/10Pleasant Ridge Middle SchoolGrades: 6-8Distance: 0.6 mi
- 10/10Blue Valley West High SchoolGrades: 9-12Distance: 0.3 mi
Schools provided by the listing agent
- Elementary: Morse
- Middle: Pleasant Ridge
- High: Blue Valley West
Source: Heartland MLS as distributed by MLS GRID. This data may not be complete. We recommend contacting the local school district to confirm school assignments for this home.
Get a cash offer in 3 minutes
Find out how much your home could sell for in as little as 3 minutes with a no-obligation cash offer.
Estimated market value
$730,000
Get a cash offer in 3 minutes
Find out how much your home could sell for in as little as 3 minutes with a no-obligation cash offer.
Estimated market value
$730,000
- Kansas
- Johnson County
- Stilwell
- 66083
- 8813 W 160th St
Nearby cities
Nearby zip codes
Other Stilwell Topics
