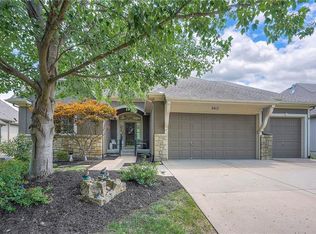
This exquisite home boasts a sophisticated reverse story and a half design, seamlessly blending openness with defined spaces. As you step onto the sleek new hardwood floors, you're greeted by an inviting flow leading you to floor-to-ceiling windows framing the lush green space beyond. The tastefully refined style is evident in every detail, from the impressive crystal chandelier illuminating the oversized dining room to the cozy fireplace warming the dramatic living room.
The first floor offers both luxury and convenience with a primary suite featuring a spacious walk-in closet and an attached laundry room for added ease. A beautifully vaulted guest room provides comfort for visitors.
Descend the elegant staircase to discover the daylight lower level, complete with two additional bedrooms and an oversized family room featuring wood flooring, perfect for dining or gaming. French doors lead to a separate space ideal for a personal gym.
Outside, the home is nestled in a tranquil cul-de-sac within a vibrant community boasting a neighborhood pool. With a convenient second entrance connecting the three-car garage to the lower level, this home effortlessly combines elegance, comfort, and practicality for the ultimate living experience.
Sold
Zillow last checked:
Listing updated:
Bought with:
Heidi Ramirez, SP00228157
Platinum Realty LLC
Source: Heartland MLS as distributed by MLS GRID,MLS#: 2474384
Price history
| Date | Event | Price |
|---|---|---|
| 4/17/2024 | Sold | -- |
Source:  Heartland MLS as distributed by MLS GRID #2474384 Report a problem Heartland MLS as distributed by MLS GRID #2474384 Report a problem | ||
| 4/11/2024 | Pending sale | $599,900$177/sqft |
Source: Heartland MLS as distributed by MLS GRID #2474384 Report a problem | ||
| 3/4/2024 | Contingent | $599,900$177/sqft |
Source: Heartland MLS as distributed by MLS GRID #2474384 Report a problem | ||
| 2/29/2024 | Listed for sale | $599,900+6.2%$177/sqft |
Source: Heartland MLS as distributed by MLS GRID #2474384 Report a problem | ||
| 9/8/2023 | Sold | -- |
Source: Heartland MLS as distributed by MLS GRID #2441265 Report a problem | ||
| 8/26/2023 | Pending sale | $565,000$167/sqft |
Source: Heartland MLS as distributed by MLS GRID #2441265 Report a problem | ||
| 8/13/2023 | Price change | $565,000-1.7%$167/sqft |
Source: Heartland MLS as distributed by MLS GRID #2441265 Report a problem | ||
| 7/18/2023 | Price change | $575,000-1.7%$170/sqft |
Source: Heartland MLS as distributed by MLS GRID #2441265 Report a problem | ||
| 6/24/2023 | Listed for sale | $585,000+88.8%$173/sqft |
Source: Heartland MLS as distributed by MLS GRID #2441265 Report a problem | ||
| 5/18/2011 | Sold | -- |
Source: Agent Provided Report a problem | ||
| 4/17/2011 | Pending sale | $309,900$91/sqft |
Source: isNowListed.com Report a problem | ||
| 4/8/2011 | Listed for sale | $309,900-4.6%$91/sqft |
Source: foreclosure.com Report a problem | ||
| 12/14/2010 | Sold | -- |
Source: Public Record Report a problem | ||
| 8/15/2010 | Listing removed | $325,000$96/sqft |
Source: Realty Executives #1651784 Report a problem | ||
| 1/30/2010 | Price change | $325,000-13.3%$96/sqft |
Source: REALTY EXECUTIVES of Kansas City #1651784 Report a problem | ||
| 12/12/2009 | Listed for sale | $375,000$111/sqft |
Source: Cedar Creek Realty #1600914 Report a problem | ||
| 10/29/2009 | Listing removed | $375,000$111/sqft |
Source: Cedar Creek Realty, LLC #1600914 Report a problem | ||
| 9/1/2009 | Listed for sale | $375,000-11.8%$111/sqft |
Source: Cedar Creek Realty, LLC #1600914 Report a problem | ||
| 2/3/2009 | Listing removed | $425,000$125/sqft |
Source: Keller Williams Realty #1500377 Report a problem | ||
| 10/9/2008 | Listed for sale | $425,000$125/sqft |
Source: Keller Williams Realty #1500377 Report a problem | ||

Get a cash offer in 3 minutes
Find out how much your home could sell for in as little as 3 minutes with a no-obligation cash offer.
Estimated market value
$642,000
