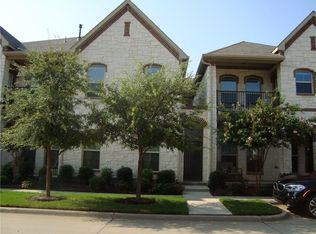
Spacious 3 Bedroom, 2.5 bath, with 3 car garage Townhome in Master-planned Craig Ranch which provides a perfect mix of Comfort, Convenience, and low Maintenance Living. This one is in the newer Phase, built 2012, and one of the largest floor plans available plus a must-have end unit for allowing natural light and a fenced in 40 x5 ft side patio. In this open concept plan you will be greeted by wood flooring many throughout main downstairs areas, a cast stone fireplace, beautiful lighting, wrought iron staircase spindles and an oversized dining room. Large kitchen with Stainless appliances, Gas cooktop, Pendant lights over bar and Granite C-tops is just steps away for easy entertaining. Relax as you enter the upstairs areas: an expansive private owner's suite, inclusive of a huge reading or hobby area, a covered Balcony for morning sunrises and an ensuite bath with dual vanities, a soaking tub, separate shower and an oversized master closet; Additionally 2 more split bedrooms for privacy, a very versatile loft for an office, playroom or 2nd living space.
HOA dues pay for front yard maintenance and also exterior homeowner insurance. Homeowner is responsible for insuring the interior starting from the drywall.
Residents enjoy many common area green spaces and have access to premium community amenities such as a resort-style pool, fitness center, clubhouse and parks. Also ideally located near an array of shopping, dining, and entertainment options; quick access to major highways, and Zoned to top rated Frisco ISD schools!
Sold
Price Unknown
8813 Whitehead St, McKinney, TX 75070
3beds
2,215sqft
Townhouse
Built in 2012
2,178 Square Feet Lot
$382,400 Zestimate®
$--/sqft
$3,085 Estimated rent
Home value
$382,400
$363,000 - $402,000
$3,085/mo
Zestimate® history
Owner options
List your home for rent
$3,085/mo
Rent Zestimate®
Find your next renter with Zillow Rental Manager. Plus, with online applications, you can quickly screen prospective tenants – for free.
$3,085/mo
Rent Zestimate®
Refinance and save
$350/mo
Est. payment
Refinancing to a lower rate could help reduce your monthly payments and save thousands over the life of the loan.
$350/mo
Est. payment
Explore your selling options
Work with a Zillow partner agent
Leverage their expertise and Zillow's premium Showcase listings to get your home seen by more buyers.
Get startedList with your own agent
Get your home in front of millions of buyers by listing it on Zillow.
Learn how to do itSell it yourself
Take full control of how buyers see your home on Zillow by listing For Sale by Owner (FSBO).
List your homeWhat's special
Cast stone fireplaceResort-style poolOversized dining roomCommon area green spacesBeautiful lightingSoaking tubWrought iron staircase spindles
Zillow last checked:
Listing updated:
Listed by:
Susan Conlon 0453920 972-849-0020,
Berkshire HathawayHS PenFed TX 972-312-8900
Bought with:
Jill Lee, 0639446
RE/MAX Four Corners
Source: NTREIS,MLS#: 21213748
Facts & features
Interior
Bedrooms & bathrooms
- Bedrooms: 3
- Bathrooms: 3
- Full bathrooms: 2
- 1/2 bathrooms: 1
Primary bedroom
- Features: Dual Sinks, En Suite Bathroom, Garden Tub/Roman Tub, Linen Closet, Sitting Area in Primary, Separate Shower, Walk-In Closet(s)
- Level: Second
- Dimensions: 21 x 17
Bedroom
- Level: Second
- Dimensions: 13 x 10
Bedroom
- Level: Second
- Dimensions: 13 x 10
Den
- Features: Ceiling Fan(s)
- Level: Second
- Dimensions: 11 x 9
Dining room
- Level: First
- Dimensions: 18 x 11
Kitchen
- Features: Breakfast Bar, Built-in Features, Eat-in Kitchen, Granite Counters
- Level: First
- Dimensions: 18 x 10
Laundry
- Level: Second
- Dimensions: 6 x 5
Living room
- Features: Ceiling Fan(s), Fireplace
- Level: First
- Dimensions: 21 x 17
Heating
- Central, Natural Gas
Cooling
- Central Air, Ceiling Fan(s), Electric
Appliances
- Included: Some Gas Appliances, Dishwasher, Gas Cooktop, Disposal, Gas Oven, Gas Water Heater, Microwave, Plumbed For Gas
- Laundry: Washer Hookup, Dryer Hookup, Laundry in Utility Room
Features
- Chandelier, Decorative/Designer Lighting Fixtures, Double Vanity, Eat-in Kitchen, Granite Counters, High Speed Internet, Cable TV, Walk-In Closet(s)
- Flooring: Carpet, Ceramic Tile, Wood
- Windows: Window Coverings
- Has basement: No
- Number of fireplaces: 1
- Fireplace features: Gas Log
Interior area
- Total interior livable area: 2,215 sqft
Property
Parking
- Total spaces: 2
- Parking features: Alley Access, Driveway, Garage, Garage Door Opener, Garage Faces Rear
- Attached garage spaces: 2
Features
- Levels: Two
- Stories: 2
- Patio & porch: Covered, Balcony
- Exterior features: Balcony
- Pool features: None, Community
- Fencing: Metal
Lot
- Size: 2,178 Square Feet
- Features: Interior Lot, Landscaped, Subdivision, Few Trees
Details
- Parcel number: R923700B004C1
Construction
Type & style
- Home type: Townhouse
- Property subtype: Townhouse
- Attached to another structure: Yes
Materials
- Brick, Rock, Stone
- Foundation: Slab
- Roof: Composition
Condition
- Year built: 2012
Utilities & green energy
- Sewer: Public Sewer
- Water: Public
- Utilities for property: Sewer Available, Water Available, Cable Available
Community & HOA
Community
- Features: Clubhouse, Playground, Park, Pool, Curbs, Sidewalks
- Security: Security System
- Subdivision: Hemmingway At Craig Ranch Ph 3
HOA
- Has HOA: Yes
- Amenities included: Maintenance Front Yard
- Services included: All Facilities, Association Management, Maintenance Grounds
- HOA fee: $350 monthly
- HOA name: Craig Ranch
- HOA phone: 972-548-9191
Location
- Region: Mckinney
Financial & listing details
- Tax assessed value: $438,442
- Annual tax amount: $5,757
- Date on market: 3/22/2026
- Cumulative days on market: 12 days
- Listing terms: Cash,Conventional
Price history
| Date | Event | Price |
|---|---|---|
| 5/7/2026 | Sold | -- |
Source: NTREIS #21213748 Report a problem | ||
| 4/12/2026 | Pending sale | $390,000$176/sqft |
Source: NTREIS #21213748 Report a problem | ||
| 4/5/2026 | Contingent | $390,000$176/sqft |
Source: NTREIS #21213748 Report a problem | ||
| 3/22/2026 | Listed for sale | $390,000+20%$176/sqft |
Source: NTREIS #21213748 Report a problem | ||
| 4/7/2021 | Listing removed | -- |
Source:  RE/MAX International Report a problem RE/MAX International Report a problem | ||
| 3/8/2021 | Pending sale | $325,000$147/sqft |
Source: RE/MAX Four Corners #14526738 Report a problem | ||
| 3/5/2021 | Listed for sale | $325,000+8.4%$147/sqft |
Source: NTREIS #14526738 Report a problem | ||
| 2/27/2021 | Listing removed | -- |
Source: Owner Report a problem | ||
| 10/30/2020 | Listing removed | $2,900$1/sqft |
Source: Owner Report a problem | ||
| 10/1/2020 | Listed for rent | $2,900$1/sqft |
Source: Owner Report a problem | ||
| 9/19/2018 | Sold | -- |
Source: Agent Provided Report a problem | ||
| 7/6/2018 | Price change | $299,900-1.6%$135/sqft |
Source: Star Premier Realty #13866160 Report a problem | ||
| 6/13/2018 | Listed for sale | $304,900$138/sqft |
Source: Star Premier Realty #13866160 Report a problem | ||
| 12/31/2012 | Sold | -- |
Source: Agent Provided Report a problem | ||
Public tax history
| Year | Property taxes | Tax assessment |
|---|---|---|
| 2025 | $5,757 -7.9% | $438,442 +0.8% |
| 2024 | $6,248 +12.8% | $435,051 +10% |
| 2023 | $5,541 | $395,501 +10% |
| 2022 | -- | $359,546 +22.9% |
| 2021 | $5,894 -3.9% | $292,640 -1.2% |
| 2020 | $6,136 -2% | $296,068 -0.2% |
| 2019 | $6,263 +1.6% | $296,797 +0.8% |
| 2018 | $6,163 +17.3% | $294,307 +0.9% |
| 2017 | $5,255 | $291,719 +4.5% |
| 2016 | $5,255 +16.8% | $279,058 +17% |
| 2015 | $4,500 | $238,590 +14.9% |
| 2014 | $4,500 | $207,652 +13.6% |
| 2013 | -- | $182,741 +631% |
| 2012 | -- | $25,000 -0.8% |
| 2011 | -- | $25,200 +3.7% |
| 2010 | -- | $24,300 -2.8% |
| 2009 | -- | $25,000 -18.4% |
| 2008 | -- | $30,625 +2.1% |
| 2007 | -- | $30,000 |
Find assessor info on the county website
Neighborhood: Craig Ranch
Nearby homes
- $356,3003 bd2 ba2k sqft8817 Whitehead St, McKinney, TX 75070Off Market
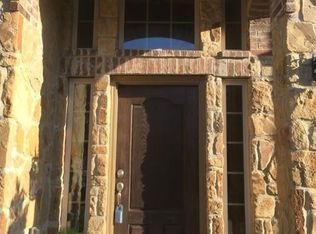
- $398,8003 bd3 ba2.2k sqft8809 Whitehead St, McKinney, TX 75070Off Market
- $--3 bd3 ba2.2k sqft8821 Whitehead St, McKinney, TX 75070Sold

- $334,4003 bd2 ba2.1k sqft8805 Whitehead St, McKinney, TX 75070Off Market

- $274,100-- bd-- ba-- sqft8805 Whitehead St, McKinney, TX 75070Off Market
- $432,9003 bd3 ba2.3k sqft8825 Whitehead St, McKinney, TX 75070Off Market
- $396,6003 bd3 ba2.4k sqft8801 Whitehead St, McKinney, TX 75070Off Market
- $410,5004 bd3 ba2.4k sqft8812 Papa Trl, McKinney, TX 75070Off Market
Nearby schools
GreatSchools rating
- 9/10Wortham Intermediate SchoolGrades: 5-6Distance: 1 mi
- 9/10Scoggins Middle SchoolGrades: 7-8Distance: 1.4 mi
- 8/10Emerson High SchoolGrades: 9-12Distance: 1.9 mi
Schools provided by the listing agent
- Elementary: Comstock
- Middle: Scoggins
- High: Independence
- District: Frisco ISD
Source: NTREIS. This data may not be complete. We recommend contacting the local school district to confirm school assignments for this home.
Get a cash offer in 3 minutes
Find out how much your home could sell for in as little as 3 minutes with a no-obligation cash offer.
Estimated market value
$382,400
Get a cash offer in 3 minutes
Find out how much your home could sell for in as little as 3 minutes with a no-obligation cash offer.
Estimated market value
$382,400
- Texas
- Collin County
- McKinney
- 75070
- Craig Ranch
- 8813 Whitehead St
Nearby cities
Nearby neighborhoods
Nearby zip codes
Other McKinney Topics
