ASK US ABOUT LENDER INCENTIVES! Spacious 3-Bedroom Townhome in Desirable Craig Ranch! Discover the perfect blend of comfort, convenience, and low-maintenance living in this beautifully maintained 3-bedroom, 2.5-bath end-unit townhome, located in the vibrant, master-planned community of Craig Ranch. Step inside to find elegant wood flooring throughout the main areas of the home, a cast stone fireplace, wrought iron stair spindles, and an oversized dining room ideal for entertaining. The chef’s kitchen features granite countertops, stainless steel appliances, and a gas range for effortless meal prep. Retreat to the expansive private owner's suite, complete with a sitting area, covered patio, and luxurious en suite bathroom boasting dual vanities, a soaking tub, walk-in shower, and a large walk-in closet. Additional highlights include split bedrooms for privacy, a versatile loft that can serve as a game room, study, or second living area, and a fenced side patio perfect for outdoor relaxation. HOA dues include front yard maintenance. The dues also pay for exterior insurance. Owner is responsible for insuring from the drywall to all of the inside! Enjoy a low-maintenance lifestyle with HOA-covered green spaces and common area upkeep. Residents also have access to premium community amenities including a resort-style pool, fitness center, and clubhouse. Ideally positioned near the McKinney-Frisco-Allen-Plano corridor with quick access to major highways, top-rated Frisco ISD schools, and a wide array of shopping, dining, and entertainment options—this home truly offers it all. Don’t miss your chance to see this pristine home—schedule your showing today!
Sold
Price Unknown
8821 Whitehead St, McKinney, TX 75070
3beds
2,215sqft
Townhouse
Built in 2012
2,178 Square Feet Lot
$388,500 Zestimate®
$--/sqft
$2,984 Estimated rent
Home value
$388,500
$369,000 - $408,000
$2,984/mo
Zestimate® history
Owner options
List your home for rent
$2,984/mo
Rent Zestimate®
Find your next renter with Zillow Rental Manager. Plus, with online applications, you can quickly screen prospective tenants – for free.
$2,984/mo
Rent Zestimate®
Refinance and save
$358/mo
Est. payment
Refinancing to a lower rate could help reduce your monthly payments and save thousands over the life of the loan.
$358/mo
Est. payment
Explore your selling options
Work with a Zillow partner agent
Leverage their expertise and Zillow's premium Showcase listings to get your home seen by more buyers.
Get startedList with your own agent
Get your home in front of millions of buyers by listing it on Zillow.
Learn how to do itSell it yourself
Take full control of how buyers see your home on Zillow by listing For Sale by Owner (FSBO).
List your homeWhat's special
Cast stone fireplaceVersatile loftOversized dining roomStainless steel appliancesFenced side patioElegant wood flooringGranite countertops
Zillow last checked:
Listing updated:
Listed by:
Denton Aguam 0496115 972-599-7000,
Keller Williams Legacy 972-599-7000
Bought with:
Shibani Limaye
Flex Real Estate
Source: NTREIS,MLS#: 20920211
Facts & features
Interior
Bedrooms & bathrooms
- Bedrooms: 3
- Bathrooms: 3
- Full bathrooms: 2
- 1/2 bathrooms: 1
Primary bedroom
- Features: Double Vanity, En Suite Bathroom, Garden Tub/Roman Tub, Linen Closet, Walk-In Closet(s)
- Level: Second
- Dimensions: 21 x 18
Bedroom
- Level: Second
- Dimensions: 12 x 10
Bedroom
- Level: Second
- Dimensions: 9 x 11
Dining room
- Level: First
- Dimensions: 18 x 12
Game room
- Level: Second
- Dimensions: 12 x 12
Kitchen
- Features: Breakfast Bar, Built-in Features, Granite Counters
- Level: First
- Dimensions: 13 x 10
Living room
- Features: Fireplace
- Level: First
- Dimensions: 16 x 21
Heating
- Central, Natural Gas
Cooling
- Central Air, Ceiling Fan(s)
Appliances
- Included: Dishwasher, Disposal, Gas Range, Microwave
- Laundry: Laundry in Utility Room
Features
- Chandelier, Granite Counters, High Speed Internet, Loft, Pantry, Cable TV, Wired for Sound
- Flooring: Carpet, Hardwood, Tile
- Windows: Window Coverings
- Has basement: No
- Number of fireplaces: 1
- Fireplace features: Gas
Interior area
- Total interior livable area: 2,215 sqft
Property
Parking
- Total spaces: 2
- Parking features: Garage, Garage Door Opener, Garage Faces Rear
- Attached garage spaces: 2
Features
- Levels: Two
- Stories: 2
- Patio & porch: Covered, Balcony
- Exterior features: Balcony
- Pool features: None, Community
- Fencing: Wrought Iron
Lot
- Size: 2,178 Square Feet
Details
- Parcel number: R923700B004A1
Construction
Type & style
- Home type: Townhouse
- Architectural style: Traditional
- Property subtype: Townhouse
- Attached to another structure: Yes
Materials
- Brick, Rock, Stone
- Foundation: Slab
- Roof: Composition
Condition
- Year built: 2012
Utilities & green energy
- Sewer: Public Sewer
- Utilities for property: Sewer Available, Cable Available
Community & HOA
Community
- Features: Clubhouse, Pool
- Security: Smoke Detector(s)
- Subdivision: Hemmingway At Craig Ranch Ph 3
HOA
- Has HOA: Yes
- Amenities included: Maintenance Front Yard
- Services included: All Facilities, Association Management, Insurance, Maintenance Grounds
- HOA fee: $358 monthly
- HOA name: Hemingway at Craig Ranch
- HOA phone: 972-943-2828
Location
- Region: Mckinney
Financial & listing details
- Tax assessed value: $438,442
- Annual tax amount: $7,325
- Date on market: 5/12/2025
- Cumulative days on market: 178 days
- Listing terms: Cash,Conventional,FHA,VA Loan
Price history
| Date | Event | Price |
|---|---|---|
| 12/5/2025 | Sold | -- |
Source: NTREIS #20920211 Report a problem | ||
| 11/15/2025 | Pending sale | $385,000$174/sqft |
Source: NTREIS #20920211 Report a problem | ||
| 11/7/2025 | Contingent | $385,000$174/sqft |
Source: NTREIS #20920211 Report a problem | ||
| 9/20/2025 | Price change | $385,000-6.1%$174/sqft |
Source: NTREIS #20920211 Report a problem | ||
| 7/23/2025 | Price change | $410,000-3.5%$185/sqft |
Source: NTREIS #20920211 Report a problem | ||
| 5/12/2025 | Listed for sale | $425,000-2.3%$192/sqft |
Source: NTREIS #20920211 Report a problem | ||
| 6/1/2022 | Sold | -- |
Source: NTREIS #20044222 Report a problem | ||
| 5/10/2022 | Pending sale | $435,000$196/sqft |
Source: NTREIS #20044222 Report a problem | ||
| 5/3/2022 | Contingent | $435,000$196/sqft |
Source: NTREIS #20044222 Report a problem | ||
| 4/30/2022 | Listed for sale | $435,000+62.3%$196/sqft |
Source: NTREIS #20044222 Report a problem | ||
| 8/15/2016 | Sold | -- |
Source: Agent Provided Report a problem | ||
| 7/23/2016 | Listing removed | $2,295+4.3%$1/sqft |
Source: Fathom Realty #13418564 Report a problem | ||
| 5/23/2015 | Listing removed | $2,200$1/sqft |
Source: Fathom Realty #13131614 Report a problem | ||
| 5/15/2015 | Price change | $2,200-2.2%$1/sqft |
Source: Fathom Realty #13131614 Report a problem | ||
| 4/24/2015 | Listed for rent | $2,250$1/sqft |
Source: Fathom Realty #13131614 Report a problem | ||
| 1/18/2015 | Listing removed | $268,000$121/sqft |
Source: Innocent Realtors #13074521 Report a problem | ||
| 1/7/2015 | Listed for sale | $268,000$121/sqft |
Source: Innocent Realtors #13074521 Report a problem | ||
Public tax history
| Year | Property taxes | Tax assessment |
|---|---|---|
| 2025 | $7,288 +15.6% | $438,442 +0% |
| 2024 | $6,303 +7.8% | $438,270 +5.9% |
| 2023 | $5,849 -14.6% | $413,782 +15.1% |
| 2022 | $6,846 +16.1% | $359,546 +22.9% |
| 2021 | $5,894 +1.6% | $292,640 +4.5% |
| 2020 | $5,803 -5.2% | $280,000 -3.4% |
| 2019 | $6,119 -6.5% | $290,000 -1.3% |
| 2018 | $6,542 +0.9% | $293,738 +2.3% |
| 2017 | $6,481 | $287,000 +2.8% |
| 2016 | $6,481 +32.3% | $279,058 +17% |
| 2015 | $4,901 | $238,590 +14.9% |
| 2014 | $4,901 | $207,652 +13.6% |
| 2013 | -- | $182,741 +631% |
| 2012 | -- | $25,000 -0.8% |
| 2011 | -- | $25,200 +3.7% |
| 2010 | -- | $24,300 -2.8% |
| 2009 | -- | $25,000 -18.4% |
| 2008 | -- | $30,625 +2.1% |
| 2007 | -- | $30,000 |
Find assessor info on the county website
Neighborhood: Craig Ranch
Nearby homes
- $357,7003 bd2 ba2k sqft8817 Whitehead St, McKinney, TX 75070Off Market
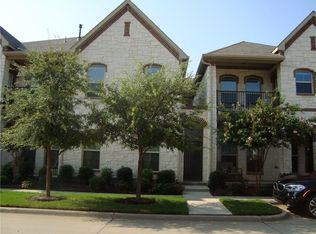
- $434,3003 bd3 ba2.3k sqft8825 Whitehead St, McKinney, TX 75070Off Market
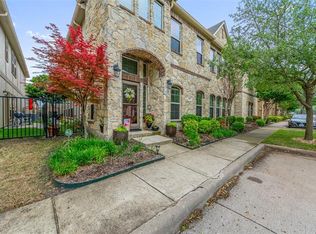
- $--3 bd3 ba2.2k sqft8813 Whitehead St, McKinney, TX 75070Sold
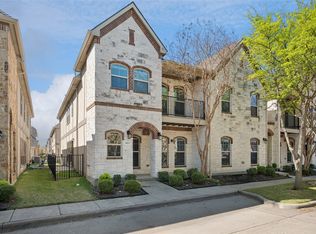
- $--3 bd3 ba2.1k sqft8829 Whitehead St, McKinney, TX 75070Sold
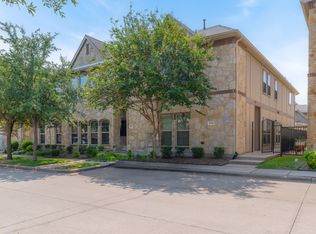
- $403,6003 bd3 ba2.2k sqft8809 Whitehead St, McKinney, TX 75070Off Market
- $--4 bd3 ba2.4k sqft8901 Whitehead St, McKinney, TX 75070Sold
- $--3 bd3 ba1.9k sqft8820 Papa Trl, McKinney, TX 75070Sold
- $376,4003 bd2 ba2.1k sqft8816 Papa Trl, McKinney, TX 75070Off Market
Nearby schools
GreatSchools rating
- 9/10Wortham Intermediate SchoolGrades: 5-6Distance: 1 mi
- 9/10Scoggins Middle SchoolGrades: 7-8Distance: 1.4 mi
- 8/10Emerson High SchoolGrades: 9-12Distance: 1.9 mi
Schools provided by the listing agent
- Elementary: Isbell
- Middle: Scoggins
- High: Independence
- District: Frisco ISD
Source: NTREIS. This data may not be complete. We recommend contacting the local school district to confirm school assignments for this home.
Get a cash offer in 3 minutes
Find out how much your home could sell for in as little as 3 minutes with a no-obligation cash offer.
Estimated market value
$388,500
Get a cash offer in 3 minutes
Find out how much your home could sell for in as little as 3 minutes with a no-obligation cash offer.
Estimated market value
$388,500
- Texas
- Collin County
- McKinney
- 75070
- Craig Ranch
- 8821 Whitehead St
Nearby cities
Nearby neighborhoods
Nearby zip codes
Other McKinney Topics
