Premium location, great community & top rated Frisco ISD.A dream home is here. This 2-story townhome is nestled in Craig Ranch, offering a blend of comfort, style,& functionality. Upon entering the home, you step into a spacious and open living area, seamlessly connects kitchen and dining room, large window & high ceiling allow plenty of natural light to flood the space, well designed gas log fireplace bring you extra warm during the unpredictable Texas winter. New LVP floor & stairs were installed in 2019.The kitchen is modern and well-appointed, featuring granite countertops, SS appliances, and ample cabinet space, including a center island with a breakfast bar for casual dining and entertaining. Upstairs master suite with a large balcony which is separated with all other rooms for your privacy.2 Guest rooms are well-proportioned with a shared bathroom. A spacious study is next to an open loft area also on the 2nd floor offers a flexible space for various activities.
Sold
Price Unknown
8829 Whitehead St, McKinney, TX 75070
3beds
2,148sqft
Townhouse
Built in 2012
1,742 Square Feet Lot
$399,100 Zestimate®
$--/sqft
$2,554 Estimated rent
Home value
$399,100
$379,000 - $419,000
$2,554/mo
Zestimate® history
Owner options
List your home for rent
$2,554/mo
Rent Zestimate®
Find your next renter with Zillow Rental Manager. Plus, with online applications, you can quickly screen prospective tenants – for free.
$2,554/mo
Rent Zestimate®
Refinance and save
$368/mo
Est. payment
Refinancing to a lower rate could help reduce your monthly payments and save thousands over the life of the loan.
$368/mo
Est. payment
Explore your selling options
Work with a Zillow partner agent
Leverage their expertise and Zillow's premium Showcase listings to get your home seen by more buyers.
Get startedList with your own agent
Get your home in front of millions of buyers by listing it on Zillow.
Learn how to do itSell it yourself
Take full control of how buyers see your home on Zillow by listing For Sale by Owner (FSBO).
List your homeWhat's special
Premium locationHigh ceilingGranite countertopsPlenty of natural lightSpacious studyNew lvp floorOpen loft area
Zillow last checked:
Listing updated:
Listed by:
Lina Vines 0666255 888-519-7431,
EXP REALTY 888-519-7431
Bought with:
Roy George Plat
Plat Realty
Source: NTREIS,MLS#: 20545980
Facts & features
Interior
Bedrooms & bathrooms
- Bedrooms: 3
- Bathrooms: 3
- Full bathrooms: 2
- 1/2 bathrooms: 1
Primary bedroom
- Features: Dual Sinks, Garden Tub/Roman Tub, Separate Shower, Walk-In Closet(s)
- Level: Second
- Dimensions: 15 x 16
Bedroom
- Level: Second
Bedroom
- Level: Second
Primary bathroom
- Level: Second
Den
- Level: Second
Dining room
- Level: First
Other
- Level: Second
Half bath
- Level: First
Living room
- Level: First
Loft
- Level: Second
Heating
- Central, Natural Gas, Zoned
Cooling
- Central Air, Ceiling Fan(s), Electric, Zoned
Appliances
- Included: Some Gas Appliances, Dishwasher, Gas Cooktop, Disposal, Gas Oven, Gas Water Heater, Microwave, Plumbed For Gas
- Laundry: Laundry in Utility Room
Features
- Decorative/Designer Lighting Fixtures, Eat-in Kitchen, Granite Counters, High Speed Internet, Kitchen Island, Loft, Open Floorplan, Pantry, Walk-In Closet(s)
- Flooring: Carpet, Ceramic Tile, Luxury Vinyl Plank
- Windows: Window Coverings
- Has basement: No
- Number of fireplaces: 1
- Fireplace features: Family Room, Gas Log
Interior area
- Total interior livable area: 2,148 sqft
Property
Parking
- Total spaces: 2
- Parking features: Garage, Garage Door Opener, Garage Faces Rear
- Attached garage spaces: 2
Features
- Levels: Two
- Stories: 2
- Patio & porch: Balcony, Covered
- Exterior features: Balcony, Lighting, Rain Gutters
- Pool features: None, Community
- Fencing: Metal
Lot
- Size: 1,742 Square Feet
- Features: Interior Lot, Subdivision, Few Trees
Details
- Parcel number: R923700B003B1
Construction
Type & style
- Home type: Townhouse
- Architectural style: Mediterranean,Traditional
- Property subtype: Townhouse
- Attached to another structure: Yes
Materials
- Brick, Other
- Foundation: Slab
- Roof: Composition,Shingle
Condition
- Year built: 2012
Utilities & green energy
- Sewer: Public Sewer
- Water: Public
- Utilities for property: Sewer Available, Underground Utilities, Water Available
Community & HOA
Community
- Features: Clubhouse, Park, Pool, Trails/Paths, Community Mailbox, Curbs, Sidewalks
- Security: Security System Owned, Security System, Smoke Detector(s)
- Subdivision: Hemmingway At Craig Ranch Ph 3
HOA
- Has HOA: Yes
- Amenities included: Maintenance Front Yard
- Services included: All Facilities, Association Management, Insurance, Maintenance Grounds, Maintenance Structure
- HOA fee: $368 monthly
- HOA name: Craig Ranch-Hemingway
- HOA phone: 972-548-9191
Location
- Region: Mckinney
Financial & listing details
- Tax assessed value: $411,078
- Annual tax amount: $6,832
- Date on market: 3/1/2024
- Cumulative days on market: 21 days
- Listing terms: Cash,Conventional,FHA,VA Loan
Price history
| Date | Event | Price |
|---|---|---|
| 4/25/2024 | Sold | -- |
Source: NTREIS #20545980 Report a problem | ||
| 4/1/2024 | Pending sale | $435,000$203/sqft |
Source: NTREIS #20545980 Report a problem | ||
| 3/22/2024 | Contingent | $435,000$203/sqft |
Source: NTREIS #20545980 Report a problem | ||
| 3/1/2024 | Listed for sale | $435,000+0.2%$203/sqft |
Source: NTREIS #20545980 Report a problem | ||
| 12/12/2023 | Listing removed | -- |
Source: NTREIS #20460935 Report a problem | ||
| 11/29/2023 | Price change | $434,000-0.2%$202/sqft |
Source: NTREIS #20460935 Report a problem | ||
| 11/10/2023 | Price change | $435,000-3.3%$203/sqft |
Source: NTREIS #20460935 Report a problem | ||
| 10/27/2023 | Listed for sale | $449,900-1.8%$209/sqft |
Source: NTREIS #20460935 Report a problem | ||
| 10/24/2023 | Listing removed | -- |
Source: NTREIS #20422792 Report a problem | ||
| 10/11/2023 | Price change | $458,000-2.3%$213/sqft |
Source: NTREIS #20422792 Report a problem | ||
| 9/21/2023 | Price change | $469,000-1.3%$218/sqft |
Source: NTREIS #20422792 Report a problem | ||
| 9/6/2023 | Listed for sale | $475,000+73.4%$221/sqft |
Source: NTREIS #20422792 Report a problem | ||
| 11/17/2018 | Sold | -- |
Source: Agent Provided Report a problem | ||
| 11/4/2018 | Pending sale | $273,900$128/sqft |
Source: Star Premier Realty #13847874 Report a problem | ||
| 10/28/2018 | Price change | $273,900-0.4%$128/sqft |
Source: Star Premier Realty #13847874 Report a problem | ||
| 10/18/2018 | Price change | $275,000-2.5%$128/sqft |
Source: Star Premier Realty #13847874 Report a problem | ||
| 9/22/2018 | Price change | $282,000-0.9%$131/sqft |
Source: Star Premier Realty #13847874 Report a problem | ||
| 8/29/2018 | Price change | $284,500-1.7%$132/sqft |
Source: Star Premier Realty #13847874 Report a problem | ||
| 8/8/2018 | Price change | $289,500-0.1%$135/sqft |
Source: Star Premier Realty #13847874 Report a problem | ||
| 7/7/2018 | Price change | $289,900-1%$135/sqft |
Source: Star Premier Realty #13847874 Report a problem | ||
| 6/29/2018 | Price change | $292,900-1.7%$136/sqft |
Source: Star Premier Realty #13847874 Report a problem | ||
| 6/25/2018 | Price change | $297,900-0.7%$139/sqft |
Source: Star Premier Realty #13847874 Report a problem | ||
| 6/4/2018 | Price change | $299,900-1.6%$140/sqft |
Source: Star Premier Realty #13847874 Report a problem | ||
| 5/21/2018 | Listed for sale | $304,900$142/sqft |
Source: Star Premier Realty #13847874 Report a problem | ||
Public tax history
| Year | Property taxes | Tax assessment |
|---|---|---|
| 2025 | $6,832 +11.5% | $411,078 -3.9% |
| 2024 | $6,125 +12.7% | $427,732 +10% |
| 2023 | $5,433 -12.6% | $388,847 +10% |
| 2022 | $6,215 +14.3% | $353,497 +23.1% |
| 2021 | $5,438 -4% | $287,115 -1.1% |
| 2020 | $5,663 -2% | $290,451 -0.2% |
| 2019 | $5,780 -7.6% | $291,164 -2.4% |
| 2018 | $6,252 +17.3% | $298,276 +4.2% |
| 2017 | $5,332 | $286,227 +4.6% |
| 2016 | $5,332 +16.8% | $273,510 +16.9% |
| 2015 | $4,565 | $234,037 +14.9% |
| 2014 | $4,565 | $203,726 +60.2% |
| 2013 | -- | $127,163 +408.7% |
| 2012 | -- | $25,000 -0.8% |
| 2011 | -- | $25,200 +3.7% |
| 2010 | -- | $24,300 -2.8% |
| 2009 | -- | $25,000 -18.4% |
| 2008 | -- | $30,625 +2.1% |
| 2007 | -- | $30,000 |
Find assessor info on the county website
Neighborhood: Craig Ranch
Nearby homes
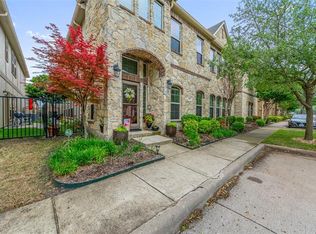
- $434,3003 bd3 ba2.3k sqft8825 Whitehead St, McKinney, TX 75070Off Market
- $--4 bd3 ba2.4k sqft8901 Whitehead St, McKinney, TX 75070Sold
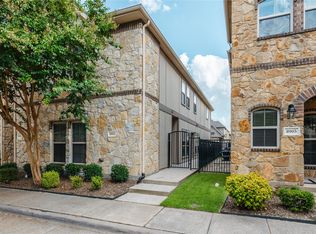
- $402,4003 bd3 ba2.2k sqft8905 Whitehead St, McKinney, TX 75070Off Market
- $--3 bd3 ba2.2k sqft8821 Whitehead St, McKinney, TX 75070Sold

- $358,8003 bd2 ba2k sqft8817 Whitehead St, McKinney, TX 75070Off Market
- $362,1003 bd3 ba2k sqft8909 Whitehead St, McKinney, TX 75070Off Market
- $327,900-- bd-- ba1.6k sqft8828 Papa Trl, McKinney, TX 75070Off Market
- $--2 bd3 ba1.9k sqft8824 Papa Trl, McKinney, TX 75070Sold
Nearby schools
GreatSchools rating
- 9/10Wortham Intermediate SchoolGrades: 5-6Distance: 1 mi
- 9/10Scoggins Middle SchoolGrades: 7-8Distance: 1.4 mi
- 8/10Emerson High SchoolGrades: 9-12Distance: 1.9 mi
Schools provided by the listing agent
- Elementary: Comstock
- Middle: Scoggins
- High: Emerson
- District: Frisco ISD
Source: NTREIS. This data may not be complete. We recommend contacting the local school district to confirm school assignments for this home.
Get a cash offer in 3 minutes
Find out how much your home could sell for in as little as 3 minutes with a no-obligation cash offer.
Estimated market value
$399,100
Get a cash offer in 3 minutes
Find out how much your home could sell for in as little as 3 minutes with a no-obligation cash offer.
Estimated market value
$399,100
- Texas
- Collin County
- McKinney
- 75070
- Craig Ranch
- 8829 Whitehead St
Nearby cities
Nearby neighborhoods
Nearby zip codes
Other McKinney Topics
