Skip main navigation
Sold
  • Price Unknown

    8814 Canvas Back, San Antonio, TX 78245

    4beds
    2,719sqft
    Single Family Residence
    Built in 2006
    5,052 Square Feet Lot
    $244,300 Zestimate®
    $--/sqft
    $1,893 Estimated rent

    Home value

    $244,300

    $230,000 - $261,000

    $1,893/mo

    Zestimate® history
    Loading
    Loading...

    Owner options

    List your home for rent

    $1,893/mo

    Rent Zestimate®

    Find your next renter with Zillow Rental Manager. Plus, with online applications, you can quickly screen prospective tenants – for free.

    Learn more

    $1,893/mo

    Rent Zestimate®

    Refinance and save

    $100/mo

    Est. payment

    Refinancing to a lower rate could help reduce your monthly payments and save thousands over the life of the loan.

    See today's rates

    $100/mo

    Est. payment

    Explore your selling options

    Work with a Zillow partner agent

    Leverage their expertise and Zillow's premium Showcase listings to get your home seen by more buyers.

    Get started

    List with your own agent

    Get your home in front of millions of buyers by listing it on Zillow.

    Learn how to do it

    Sell it yourself

    Take full control of how buyers see your home on Zillow by listing For Sale by Owner (FSBO).

    List your home

    What's special

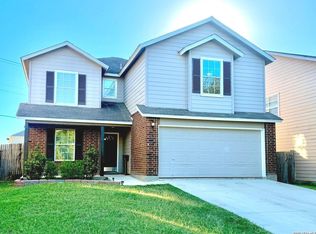
    Formal dining areaCovered patioTwo inviting living spaces
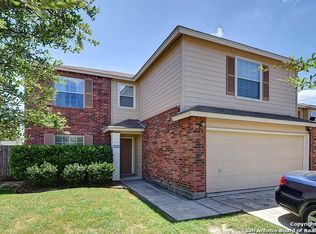
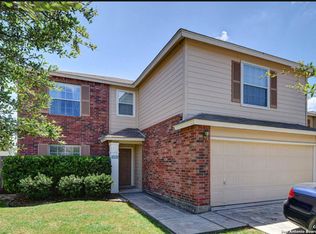
    Step into this spacious 4-bedroom, 2.5-bath home featuring a versatile loft/game room, a formal dining area, and two inviting living spaces perfect for entertaining or relaxing. Enjoy a covered patio for year-round outdoor living. Conveniently located near military bases, SeaWorld, shopping centers, and dining, with quick access to Loop 410, Loop 1604, and Highway 151. The perfect blend of comfort, space, and location!

    Zillow last checked:

    Listing updated:

    Listed by:

    Mustafa Citci TREC #822748 (210) 473-6580,

    Central Metro Realty

    Source: LERA MLS,MLS#: 1892342MLS Logo

    Facts & features

    Interior

    Bedrooms & bathrooms
    • Bedrooms: 4
    • Bathrooms: 3
    • Full bathrooms: 2
    • 1/2 bathrooms: 1
    Primary bedroom
    • Features: Walk-In Closet(s), Full Bath
    • Level: Upper
    • Area: 255
    • Dimensions: 15 x 17
    Bedroom 2
    • Area: 108
    • Dimensions: 12 x 9
    Bedroom 3
    • Area: 99
    • Dimensions: 9 x 11
    Bedroom 4
    • Area: 156
    • Dimensions: 13 x 12
    Primary bathroom
    • Features: Tub/Shower Separate, Double Vanity, Soaking Tub
    • Area: 150
    • Dimensions: 15 x 10
    Kitchen
    • Area: 120
    • Dimensions: 10 x 12
    Living room
    • Area: 180
    • Dimensions: 12 x 15
    Heating
    • Central, Electric
    Cooling
    • Central Air
    Appliances
    • Included: Dryer, Range, Refrigerator, Dishwasher
    • Laundry: Washer Hookup, Dryer Connection
    Features
    • Two Living Area, Liv/Din Combo, Pantry, Game Room, All Bedrooms Upstairs, High Speed Internet, Ceiling Fan(s)
    • Flooring: Carpet, Vinyl
    • Windows: Window Coverings
    • Has basement: No
    • Has fireplace: No
    • Fireplace features: Not Applicable
    Interior area
    • Total interior livable area: 2,719 sqft

    Property

    Parking
    • Total spaces: 2
    • Parking features: Two Car Garage
    • Garage spaces: 2
    Features
    • Levels: Two
    • Stories: 2
    • Patio & porch: Covered
    • Pool features: None
    • Fencing: Privacy
    Lot
    • Size: 5,052 Square Feet
    Details
    • Parcel number: 158480050130

    Construction

    Type & style
    • Home type: SingleFamily
    • Property subtype: Single Family Residence
    Materials
    • Brick, Siding
    • Foundation: Slab
    • Roof: Composition
    Condition
    • Pre-Owned
    • New construction: No
    • Year built: 2006

    Utilities & green energy

    • Electric: CPS
    • Sewer: Sewer System
    • Water: SAWS, Water System
    • Utilities for property: Cable Available

    Community & HOA

    Community
    • Features: None
    • Subdivision: The Enclave At Lakeside
    HOA
    • Has HOA: Yes
    • HOA fee: $100 annually
    • HOA name: ENCLAVE AT LAKESIDE HOMEOWNERS ASSOCIATION, INC.
    Location
    • Region: San Antonio

    Financial & listing details

    • Tax assessed value: $287,230
    • Annual tax amount: $6,576
    • Date on market: 8/13/2025
    • Cumulative days on market: 140 days
    • Listing terms: Conventional,FHA,VA Loan,Cash

    Price history

    DateEventPrice
    12/29/2025Sold--
    Source: LERA MLS #1892342 Report a problem
    12/18/2025Contingent$258,000$95/sqft
    Source: LERA MLS #1892342 Report a problem
    8/13/2025Listed for sale$258,000+116.8%$95/sqft
    Source: LERA MLS #1892342 Report a problem
    1/10/2013Sold--
    Source: LERA MLS #958465 Report a problem
    11/11/2012Price change$119,000-8.4%$44/sqft
    Source: Cantera Realty #958465 Report a problem
    10/25/2012Price change$129,900-18.8%$48/sqft
    Source: Cantera Realty #958465 Report a problem
    8/31/2012Price change$159,900-3%$59/sqft
    Source: Cantera Realty #958465 Report a problem
    7/26/2012Price change$164,900+6.4%$61/sqft
    Source: Homepath Report a problem
    7/25/2012Listed for sale--
    Source: Homepath Report a problem
    6/22/2012Sold--
    Source: Public Record Report a problem
    10/26/2011Listing removed$155,000$57/sqft
    Source: A Realty Co. #897672 Report a problem
    6/14/2011Listed for sale$155,000$57/sqft
    Source: A Realty Co. #897672 Report a problem

    Public tax history

    YearProperty taxesTax assessment
    2025$3,998 -40.4%$287,230 -2%
    2024$6,709 $293,000 -8.7%
    2023-- $320,770 +5.4%
    2022$7,533 +57.8%$304,320 +39.7%
    2021$4,775 $217,800 +10%
    2020$4,775 -0.7%$198,000
    2019$4,810 $198,000 +10%
    2018$4,810 +7.8%$180,000 +0.4%
    2017$4,460 +6%$179,260 +5.7%
    2016$4,208 +17.3%$169,550 +9.6%
    2015$3,588 $154,726 +10%
    2014$3,588 $140,660 -0.7%
    2013-- $141,630 -3.7%
    2012-- $147,140 -5.3%
    2011-- $155,350 -1.7%
    2010-- $157,980
    2009-- $157,980 -0.9%
    2008-- $159,480 -5%
    2007-- $167,870 +633.7%
    2006-- $22,880
    Find assessor info on the county website

    Neighborhood: 78245

    Nearby schools

    GreatSchools rating
    Schools provided by the listing agent
    • Elementary: Hatchet Ele
    • Middle: Pease E. M.
    • High: Stevens
    • District: Northside

    Source: LERA MLS. This data may not be complete. We recommend contacting the local school district to confirm school assignments for this home.

    Get a cash offer in 3 minutes
    Find out how much your home could sell for in as little as 3 minutes with a no-obligation cash offer.
    Estimated market value
    $244,300
    Get a cash offer in 3 minutes
    Find out how much your home could sell for in as little as 3 minutes with a no-obligation cash offer.
    Estimated market value
    $244,300