Welcome to this spacious, turn-key two-story home in the desirable Enclave at Lakeside! Offering 4 bedrooms, 2.5 baths, and over 2,500 sq. ft. of versatile living space, this home features two dining areas and a bright kitchen with a center island and walk-in pantry. All bedrooms are conveniently located upstairs, including a generous primary suite complete with a garden tub, separate shower, double vanity, and a large walk-in closet. Enjoy the second-floor loft-perfect for a game room, media space, or home office. Additional highlights include high ceilings, main-level laundry, a covered back patio with a privacy fence, and a full sprinkler system. Conveniently located near major roadways for an easy commute. Ready for quick move-in!
For sale
$265,000
8810 Canvas Back, San Antonio, TX 78245
4beds
2,503sqft
Single Family Residence
Built in 2005
5,096 Square Feet Lot
$-- Zestimate®
$106/sqft
$47/mo HOA
What's special
Second-floor loftSpacious turn-key two-story homeHigh ceilingsMain-level laundryTwo dining areasLarge walk-in closetDouble vanity
- 16 days
- 419
- 27
Likely to sell faster than
Zillow last checked:
Listing updated:
Listed by:
Michelle Kirkland TREC #675913 (936) 635-3716,
RE/MAX North-San Antonio
Source: LERA MLS,MLS#: 2022511
Facts & features
Interior
Bedrooms & bathrooms
- Bedrooms: 4
- Bathrooms: 3
- Full bathrooms: 2
- 1/2 bathrooms: 1
Primary bedroom
- Features: Walk-In Closet(s), Ceiling Fan(s), Full Bath
- Level: Upper
- Area: 324
- Dimensions: 18 x 18
Bedroom 2
- Area: 120
- Dimensions: 12 x 10
Bedroom 3
- Area: 110
- Dimensions: 11 x 10
Bedroom 4
- Area: 110
- Dimensions: 11 x 10
Primary bathroom
- Features: Tub/Shower Separate, Double Vanity, Soaking Tub
- Area: 72
- Dimensions: 9 x 8
Dining room
- Area: 180
- Dimensions: 18 x 10
Family room
- Area: 180
- Dimensions: 18 x 10
Kitchen
- Area: 221
- Dimensions: 13 x 17
Living room
- Area: 238
- Dimensions: 14 x 17
Heating
- Central, Electric
Cooling
- Ceiling Fan(s), Central Air
Appliances
- Included: Cooktop, Range, Disposal, Dishwasher, Electric Water Heater
- Laundry: Main Level, Laundry Room, Washer Hookup, Dryer Connection
Features
- Two Living Area, Liv/Din Combo, Separate Dining Room, Eat-in Kitchen, Two Eating Areas, Kitchen Island, Pantry, Game Room, Loft, Utility Room Inside, All Bedrooms Upstairs, High Ceilings, High Speed Internet, Walk-In Closet(s), Ceiling Fan(s), Chandelier, Programmable Thermostat
- Flooring: Carpet, Laminate
- Windows: Window Coverings
- Has basement: No
- Has fireplace: No
- Fireplace features: Not Applicable
Interior area
- Total interior livable area: 2,503 sqft
Property
Parking
- Total spaces: 2
- Parking features: Two Car Garage, Attached, Garage Door Opener, Open
- Attached garage spaces: 2
Features
- Levels: Two
- Stories: 2
- Patio & porch: Patio, Covered
- Exterior features: Sprinkler System
- Pool features: None
- Fencing: Privacy
Lot
- Size: 5,096 Square Feet
- Features: Curbs, Sidewalks
Details
- Parcel number: 158480050120
Construction
Type & style
- Home type: SingleFamily
- Property subtype: Single Family Residence
Materials
- Brick, Siding
- Foundation: Slab
- Roof: Composition
Condition
- Pre-Owned
- New construction: No
- Year built: 2005
Details
- Builder name: Standard Pacific
Utilities & green energy
- Sewer: Sewer System
- Water: Water System
- Utilities for property: Cable Available
Community & HOA
Community
- Features: None
- Security: Smoke Detector(s)
- Subdivision: The Enclave At Lakeside
HOA
- Has HOA: Yes
- HOA fee: $140 quarterly
- HOA name: ENCLAVE AT LAKESIDE HOMEOWNERS ASSOCIATION
Location
- Region: San Antonio
Financial & listing details
- Price per square foot: $106/sqft
- Tax assessed value: $267,400
- Annual tax amount: $6,123
- Price range: $265K - $265K
- Date on market: 10/9/2026
- Cumulative days on market: 17 days
- Listing terms: Conventional,FHA,VA Loan,Cash
- Road surface type: Paved
Estimated market value
Not available
Estimated sales range
Not available
Not available
Price history
| Date | Event | Price |
|---|---|---|
| 10/9/2026 | Listed for sale | $265,000+51.4%$106/sqft |
Source:  LERA MLS #2022511 Report a problem LERA MLS #2022511 Report a problem | ||
| 11/14/2017 | Listing removed | $175,000$70/sqft |
Source: RE/MAX North-San Antonio #1269846 Report a problem | ||
| 11/14/2017 | Listed for sale | $175,000$70/sqft |
Source: RE/MAX North-San Antonio #1269846 Report a problem | ||
| 11/14/2017 | Pending sale | $175,000$70/sqft |
Source: RE/MAX North-San Antonio #1269846 Report a problem | ||
| 11/8/2017 | Sold | -- |
Source: LERA MLS #1269846 Report a problem | ||
| 10/6/2017 | Listed for sale | $175,000$70/sqft |
Source: RE/MAX North-San Antonio #1269846 Report a problem | ||
| 10/6/2017 | Pending sale | $175,000$70/sqft |
Source: RE/MAX North-San Antonio #1269846 Report a problem | ||
| 9/20/2017 | Listed for sale | $175,000+29.7%$70/sqft |
Source: RE/MAX North-San Antonio #1269846 Report a problem | ||
| 9/19/2013 | Sold | -- |
Source: LERA MLS #44006_1012294 Report a problem | ||
| 7/24/2013 | Listed for sale | $134,900$54/sqft |
Source: CENTURY 21 United Davalos #1012294 Report a problem | ||
| 6/18/2013 | Sold | -- |
Source: Public Record Report a problem | ||
Public tax history
| Year | Property taxes | Tax assessment |
|---|---|---|
| 2025 | $4,109 -15.9% | $267,400 -6.4% |
| 2024 | $4,889 +6% | $285,740 +6.2% |
| 2023 | $4,611 -12.2% | $269,177 +10% |
| 2022 | $5,252 +3.1% | $244,706 +10% |
| 2021 | $5,094 | $222,460 +5.8% |
| 2020 | $5,094 +7.1% | $210,310 +7.3% |
| 2019 | $4,756 | $195,950 +6.6% |
| 2018 | $4,756 +0.4% | $183,750 +4% |
| 2017 | $4,736 +5% | $176,690 +5.2% |
| 2016 | $4,510 +19.8% | $167,950 +3.7% |
| 2015 | $3,766 | $161,980 +16.1% |
| 2014 | $3,766 | $139,540 -0.7% |
| 2013 | -- | $140,590 -4.6% |
| 2012 | -- | $147,310 -3.8% |
| 2011 | -- | $153,110 +2.5% |
| 2010 | -- | $149,360 +1.1% |
| 2009 | -- | $147,780 +4.8% |
| 2008 | -- | $141,070 -9.9% |
| 2007 | -- | $156,620 +170.7% |
| 2006 | -- | $57,850 |
Find assessor info on the county website
Monthly payment
Est. payment
Payment breakdown
Explore the cost of this home by adjusting the details. Changes won't be saved.Climate risks
Neighborhood: 78245
Nearby schools
Schools provided by the listing agent
- District: Northside
Source: LERA MLS. This data may not be complete. We recommend contacting the local school district to confirm school assignments for this home.
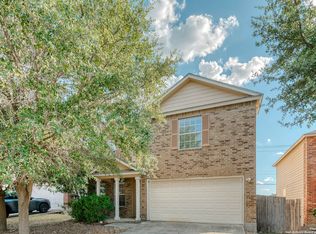
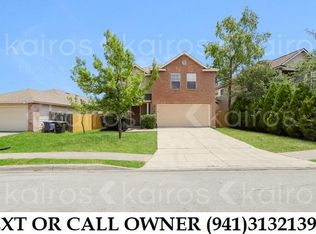
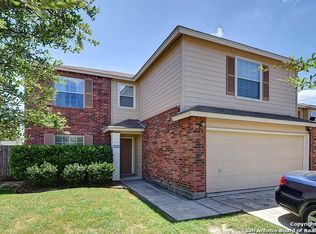
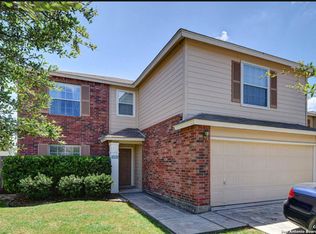
Similar homes
- $270,0004 bd3 ba2.5k sqft8602 Widgeon, San Antonio, TX 78245For Sale
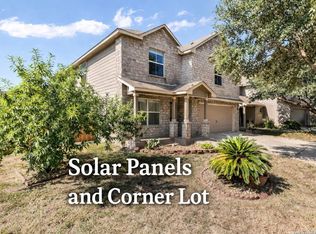
 MLS ID #1997151, Inez Alvarez TREC #711840, Premier Realty Group Platinum. LERA MLS
 - $250,0004 bd3 ba2.1k sqft1226 HAYLOFT LN, San Antonio, TX 78245For Sale
 MLS ID #2025481, Mauro Morillo TREC #803147, Texas Ally Real Estate Group. LERA MLS
 - $314,7774 bd3 ba2.9k sqft9011 Via Hermosa, San Antonio, TX 78245For Sale
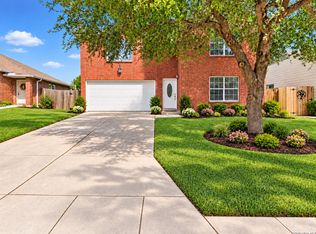 MLS ID #2024057, Auston Marshall TREC #715956, Keller Williams Heritage. LERA MLS
 - $255,0004 bd2 ba1.6k sqft719 Cormorant, San Antonio, TX 78245For Sale
 MLS ID #1991423, Mario Hesles TREC #491219, The Hesles Agency. LERA MLS
 - $235,0004 bd3 ba2.6k sqft1235 Autumn Moon, San Antonio, TX 78245For SaleMLS ID #1995799, Dora Delgado TREC #647846, San Antonio Elite Realty. LERA MLS
- $295,0003 bd2 ba2.6k sqft1219 Range, San Antonio, TX 78245For SaleMLS ID #2024119, Jonathan Layton TREC #537860, Luxely Real Estate. LERA MLS
- $275,0004 bd3 ba2.4k sqft215 ROSWELL CYN, San Antonio, TX 78245For SaleMLS ID #2015512, Martin Tirado TREC #635226, Real Broker, LLC. LERA MLS
- $300,0004 bd3 ba3.1k sqft9027 SUMMIT LK, San Antonio, TX 78245For SaleMLS ID #1998652, Kenneth Martinez TREC #215875, Great Metro Realty. LERA MLS
- $279,9904 bd3 ba2.9k sqft9410 Hacienda Acres, San Antonio, TX 78245For SaleMLS ID #2005530, Yue Zhu TREC #521309, 5th Stream Realty. LERA MLS
- $245,0004 bd2 ba1.6k sqft1415 Barker Bay, San Antonio, TX 78245For SaleMLS ID #2001813, Michael Gonzales TREC #808113, eXp Realty. LERA MLS
- $238,0003 bd2 ba1.4k sqft702 Cypressgreen, San Antonio, TX 78245For SaleMLS ID #2025798, Michael Marelli TREC #639078, Marelli Properties. LERA MLS
- $249,0003 bd3 ba2.1k sqft9106 BEECH GRV, San Antonio, TX 78245For SaleMLS ID #2007007, Steven Rico TREC #599299, TRU Real Estate Group. LERA MLS
- $239,9003 bd3 ba2.2k sqft1230 Range Field, San Antonio, TX 78245For SaleMLS ID #1929120, Ruben Singleterry TREC #226809, Real Estate 210. LERA MLS
- $216,0003 bd2 ba1.4k sqft9702 ADAMS HILL DR, San Antonio, TX 78245For SaleMLS ID #2025517, Becky Gideon TREC #706842, Orchard Brokerage. LERA MLS
- $225,0003 bd3 ba2.4k sqft1227 Autumn Moon, San Antonio, TX 78245For SaleMLS ID #1919998, Joe Acosta TREC #430975, SATEX Properties, Inc.. LERA MLS
- $269,9004 bd2 ba1.7k sqft12029 Pearl Jubilee, San Antonio, TX 78245For SaleMLS ID #2009683, Danny Charbel TREC #582344, Keller Williams City-View. LERA MLS
- $245,0003 bd3 ba1.6k sqft111 Shad Bush St., San Antonio, TX 78245For SaleMLS ID #2004840, Thomas Van Buskirk TREC #502304, RE/MAX Associates Boerne. LERA MLS
