Skip main navigation
Off market
  • $1,787,100

    8814 Mossy Hollow Way, Knoxville, TN 37922

    4beds
    4,723sqft
    Single Family Residence
    Built in 2005
    2.06 Acres Lot
    $1,787,100 Zestimate®
    $378/sqft
    $5,640 Estimated rent

    Home value

    $1,787,100

    $1.64M - $1.95M

    $5,640/mo

    Zestimate® history
    Loading
    Loading...

    Owner options

    List your home for rent

    $5,640/mo

    Rent Zestimate®

    Find your next renter with Zillow Rental Manager. Plus, with online applications, you can quickly screen prospective tenants – for free.

    Learn more

    $5,640/mo

    Rent Zestimate®

    Refinance and save

    $8,636/mo

    Est. payment

    Refinancing to a lower rate could help reduce your monthly payments and save thousands over the life of the loan.

    See today's rates

    $8,636/mo

    Est. payment

    Explore your selling options

    Work with a Zillow partner agent

    Leverage their expertise and Zillow's premium Showcase listings to get your home seen by more buyers.

    Get started

    List with your own agent

    Get your home in front of millions of buyers by listing it on Zillow.

    Learn how to do it

    Sell it yourself

    Take full control of how buyers see your home on Zillow by listing For Sale by Owner (FSBO).

    List your home

    What's special

    Stone fireplaceHome officeFront porchPersonal laundry roomHeated tile floorBig green eggWood burning

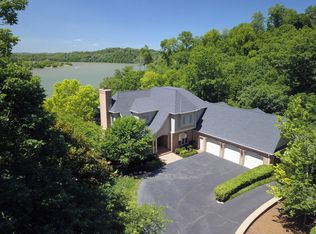
    One of a kind home nestled in Keller Bend along the Tennessee River. This craftsman style home can be your East Tennessee sanctuary. You have a breathtaking view from atop your 2 acre lot of the Smoky Mountains and the Tennessee River but first enjoy the welcoming front porch adorned with flagstone steps, wood columns and stone siding. The spacious foyer begins the Brazilian Cherry Hardwood floors that span the main level and stairs. Open living room features a wall of windows overlooking spacious deck, outdoor kitchen and a million dollar view! 10' ceilings run through the living room, dining room and kitchen accented with cherry wood beams and custom lighting. Gourmet kitchen offers slate counter tops, island work station, breakfast nook overlooking front porch, Jenn-Air & Dacor appliances, stone backsplash w/pot filler and cherry cabinets. Craftsman wood columns separate living room from dining room which has its own access to indoor and outdoor kitchens as well as passage to the private screened porch. Rear deck is constructed with South American (Ipe) wood, steel cable railing and stone columns below. Outdoor kitchen features a long stone top with Big Green Egg, stainless steel sink, Vermont Castings grill and storage underneath. Outdoor dining space is on the upper level of deck and lower level offers plenty of room for seating. Back inside is a home work station next to the side door and a utility room with tile floor, utility sink, 2nd fridge hookup, optional laundry hookups, closet space and more cabinets! Home office with glass pocket doors separate living room from main bedroom with vaulted ceiling and wood beams matching the hallway, private access to deck, floor to ceiling windows, large walk-in closet and personal laundry room. Owners bath features heated tile floor, separate tile-top vanities, claw-foot tub (overlooking the woods, mountains and river), walk-in shower and water closet. Staircase upstairs is highlighted with illuminated newel posts, craftsman handrail and ballusters, custom wall sconces, built-in bookcase and display nook. Two upstairs bedrooms feature bathrooms en suite, walk-in closets and extra storage. Basement features a den, wet bar, 4th bedroom, full bath and home gym. Den features stone fireplace (wood burning), window to lower patio and pass through to wet bar. Downstairs BR is across hall from full bathroom & features a closet with built-in safe plus access to covered patio. Last but certainly not least inside is your home gym with Finlandia sauna! Venturing out to the lower patio/hardscaping, created by Hedstrom Design, you have multiple seating areas, space for a hot tub plus a fire pit overlooking the back yard. Flagstone steps will take you all around the house, including to additional basement storage or down to the lower play area and field or back up to the covered breeze way from house to the 3 bay garage w/934 square feet of walk up storage. Other features include: home security system, irrigation system, Lutron RadioRA wireless lighting control, road access on 2 sides of property, privacy galore within minutes of Pellissippi Pkwy and Northshore Drive.

    This property is not currently displayed as for sale or rent on Zillow. This may be different from what's on other websites or public sources.

    Zillow last checked:

    Listing updated:

    Listed by:

    Patrick Welsh 865-414-9504,

    Heritage Realty

    Bought with:

    Adam Hatmaker, 339851

    Weichert REALTORS Advantage Pl

    Source: East Tennessee Realtors,MLS#: 1233181MLS Logo

    Facts & features

    Interior

    Bedrooms & bathrooms
    • Bedrooms: 4
    • Bathrooms: 5
    • Full bathrooms: 4
    • 1/2 bathrooms: 1
    Rooms
    • Room types: Bonus Room
    Heating
    • Central, Propane, Electric
    Cooling
    • Central Air
    Appliances
    • Included: Dishwasher, Disposal, Dryer, Microwave, Range, Refrigerator, Self Cleaning Oven, Washer
    Features
    • Walk-In Closet(s), Kitchen Island, Pantry, Wet Bar, Eat-in Kitchen, Bonus Room
    • Flooring: Carpet, Hardwood, Radiant Floors, Tile
    • Windows: Insulated Windows
    • Basement: Walk-Out Access,Partially Finished
    • Number of fireplaces: 2
    • Fireplace features: Stone, Masonry, Wood Burning
    Interior area
    • Total structure area: 4,723
    • Total interior livable area: 4,723 sqft

    Property

    Parking
    • Total spaces: 3
    • Parking features: Garage Door Opener, Detached, Main Level
    • Garage spaces: 3
    Features
    • Exterior features: Gas Grill, Irrigation System, Prof Landscaped
    • Has view: Yes
    • View description: Mountain(s)
    • Has water view: Yes
    Lot
    • Size: 2.06 Acres
    • Dimensions: 140 x 375 x IRR
    • Features: Private, Wooded
    Details
    • Parcel number: 155 05705

    Construction

    Type & style
    • Home type: SingleFamily
    • Architectural style: Craftsman
    • Property subtype: Single Family Residence
    Materials
    • Stone, Cedar, Shingle Siding, Frame
    Condition
    • Year built: 2005

    Utilities & green energy

    • Sewer: Septic Tank
    • Water: Public

    Community & HOA

    Community
    • Security: Security System, Smoke Detector(s)
    • Subdivision: Kelsey Forest
    HOA
    • Has HOA: Yes
    • Services included: All Amenities
    • HOA fee: $500 annually
    Location
    • Region: Knoxville

    Financial & listing details

    • Price per square foot: $378/sqft
    • Tax assessed value: $918,000
    • Annual tax amount: $3,566
    • Date on market: 7/20/2023
    • Listing terms: Cash,Conventional

    Price history

    DateEventPrice
    8/8/2023Sold$1,500,000+3.4%$318/sqft
    Source: East Tennessee Realtors #1233181 Report a problem
    7/22/2023Pending sale$1,450,000$307/sqft
    Source: East Tennessee Realtors #1233181 Report a problem
    7/20/2023Listed for sale$1,450,000+58.5%$307/sqft
    Source: East Tennessee Realtors #1233181 Report a problem
    2/20/2020Sold$915,000-2.4%$194/sqft
    Source: East Tennessee Realtors #1093530 Report a problem
    11/21/2019Pending sale$937,900$199/sqft
    Source: Realty Executives Associates #1093530 Report a problem
    11/5/2019Price change$937,900-5.1%$199/sqft
    Source: Realty Executives Associates #1093530 Report a problem
    9/5/2019Listed for sale$987,900+489.8%$209/sqft
    Source: Realty Executives Associates #1093530 Report a problem
    4/10/2002Sold$167,500+13.2%$35/sqft
    Source: Public Record Report a problem
    2/26/2001Sold$148,000+17.5%$31/sqft
    Source: Public Record Report a problem
    4/8/1996Sold$126,000+0.8%$27/sqft
    Source: Public Record Report a problem
    3/18/1994Sold$125,000$26/sqft
    Source: Public Record Report a problem

    Public tax history

    YearProperty taxesTax assessment
    2025$3,566 $229,500
    2024$3,566 $229,500
    2023$3,566 $229,500
    2022$3,566 -41.1%$229,500 -19.6%
    2021$6,051 $285,425 -75%
    2020$6,051 $1,141,700
    2019$6,051 $1,141,700
    2018$6,051 --
    2017$6,051 +27.3%$285,425
    2016$4,753 --
    2015$4,753 --
    2014$4,753 +0%--
    2013$4,753 -48.6%--
    2012$9,252 --
    2011$9,252 $191,950
    2010$9,252 $191,950
    2009$9,252 -2.8%$191,950 +10.9%
    2008$9,521 $173,100
    2007$9,521 $173,100
    2006$9,521 +1274.5%$173,100 +572.2%
    2005$693 $25,750
    Find assessor info on the county website

    Neighborhood: 37922

    Nearby schools

    GreatSchools rating
    Schools provided by the listing agent
    • Elementary: Rocky Hill
    • Middle: West Valley
    • High: Bearden

    Source: East Tennessee Realtors. This data may not be complete. We recommend contacting the local school district to confirm school assignments for this home.

    Get a cash offer in 3 minutes
    Find out how much your home could sell for in as little as 3 minutes with a no-obligation cash offer.
    Estimated market value
    $1,787,100
    Get a cash offer in 3 minutes
    Find out how much your home could sell for in as little as 3 minutes with a no-obligation cash offer.
    Estimated market value
    $1,787,100