Step inside to an updated home you'll be proud to own! You are sure to fall in love with the new wood floors through the main level and appreciate the new roof and water heater. This home offers an inviting open layout, great for entertaining. The formal dining room with tons of natural light will be the place where you will gather with friends and family to make those wonderful memories. Flex space options for an at-home office or playroom are also on the main level. The newly updated gourmet kitchen is the heart of the home and has plenty of room for all, complete with a large island, pantry, and breakfast room. Includes all stainless-steel appliance package and a washer and dryer in a large laundry room with a wash sink. The impressive two-story great room with fireplace and lots of natural light. Escape to the owner's retreat on the main! The newly remodeled spa-like owners' bath boasts a large whirlpool tub, tile floors, a separate shower, and dual vanities. Three great-sized bedrooms and a full bath on the upper level with a large landing space. Entertainer's delight in the finished daylight basement with wonderful storage options. 2 Car Garage also offers an EV charging station. A large deck with rear stairs leads to a big backyard with the perfect amount of grassy space to enjoy the private and fenced-in yard for kids and pets with a sprinkler system and landscaping lights. You will find the backyard is the perfect size for family gatherings and personal enjoyment. Riverstone Community offers amenities galore- including multiple tennis courts, a pool, a pavilion, a playground, and basketball courts. Don't miss this wonderful opportunity to make this your forever home!
Closed
Zillow last checked:
Listing updated:
Bought with:
, 268065
Virtual Properties Realty.com
Source: GAMLS,MLS#: 10217710
Price history
| Date | Event | Price |
|---|---|---|
| 11/27/2023 | Sold | $629,000$175/sqft |
Source:  GAMLS #10217710 Report a problem GAMLS #10217710 Report a problem | ||
| 11/6/2023 | Pending sale | $629,000$175/sqft |
Source: GAMLS #10217710 Report a problem | ||
| 10/26/2023 | Price change | $629,000+7.5%$175/sqft |
Source: GAMLS #10217710 Report a problem | ||
| 7/21/2022 | Pending sale | $585,000$163/sqft |
Source: GAMLS #10059541 Report a problem | ||
| 7/13/2022 | Price change | $585,000-1.7%$163/sqft |
Source: GAMLS #10059541 Report a problem | ||
| 6/17/2022 | Listed for sale | $595,000+116.4%$165/sqft |
Source: GAMLS #10059541 Report a problem | ||
| 5/28/2004 | Sold | $275,000$76/sqft |
Source: Public Record Report a problem | ||
Nearby homes
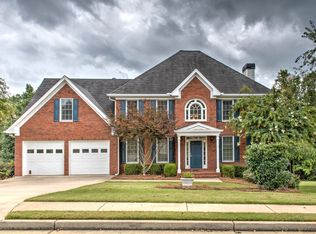
- $646,2004 bd4 ba3.1k sqft8825 Forest Path Dr, Gainesville, GA 30506Off Market
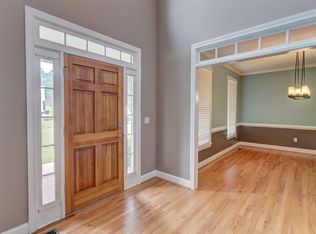
- $691,3004 bd4 ba4.1k sqft8825 Forest Path Dr #34, Gainesville, GA 30506Off Market
- $615,7004 bd4 ba3.2k sqft8785 Stone River Dr, Gainesville, GA 30506Off Market

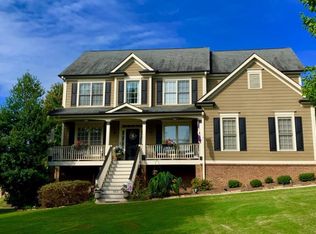
- $608,4006 bd4 ba4k sqft8805 Stone River Dr, Gainesville, GA 30506Off Market
Get a cash offer in 3 minutes
Find out how much your home could sell for in as little as 3 minutes with a no-obligation cash offer.
Estimated market value
$654,800
