Skip main navigation
Sold for $950,000
  • Listed by: RE/MAX 2000 REALTY • Janet Lu • Contact: 626-956-0188
    Bought with: None MRML
    Tax assessed value
    $950,000

    8815 Soothing Ct, Corona, CA 92883

    4beds
    3,386sqft
    Single Family Residence
    Built in 2005
    0.27 Acres Lot
    $994,400 Zestimate®
    $281/sqft
    $4,261 Estimated rent

    Home value

    $994,400

    $935,000 - $1.06M

    $4,261/mo

    Zestimate® history
    Loading
    Loading...

    Owner options

    List your home for rent

    $4,261/mo

    Rent Zestimate®

    Find your next renter with Zillow Rental Manager. Plus, with online applications, you can quickly screen prospective tenants – for free.

    Learn more

    $4,261/mo

    Rent Zestimate®

    Refinance and save

    $6,314/mo

    Est. payment

    Refinancing to a lower rate could help reduce your monthly payments and save thousands over the life of the loan.

    See today's rates

    $6,314/mo

    Est. payment

    Explore your selling options

    Work with a Zillow partner agent

    Leverage their expertise and Zillow's premium Showcase listings to get your home seen by more buyers.

    Get started

    List with your own agent

    Get your home in front of millions of buyers by listing it on Zillow.

    Learn how to do it

    Sell it yourself

    Take full control of how buyers see your home on Zillow by listing For Sale by Owner (FSBO).

    List your home

    What's special

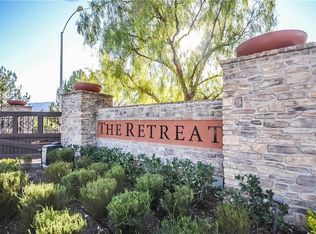
    Priced to sell! Welcome to the pinnacle of luxury living with this exceptional 4-bedroom, 3-bath residence, complete with an upstairs loft, situated within the guard-gated community of The Retreat. Enter through the double door, you are greeted with wrought iron chandelier & elegant wrought iron split staircase. The sophisticated tray ceiling enhances the charm of the inviting living room with a cozy fireplace & adjacent formal dining room is perfect for hosting gatherings. Convenience is key with a full bedroom & bathroom downstairs, ideal for guests or multi-generational living. The classy kitchen boasting a tray ceiling, granite countertops, kitchen island and KitchenAid stainless steel appliances. The kitchen is further enhanced by a butler’s pantry, a large walk-in pantry, split staircase and an expansive breakfast area with ample cabinets, making it both functional and stylish. Entertain effortlessly in the generous family room, which also features a second fireplace, creating a warm and inviting space for family and friends. Retreat to the master suite, a true sanctuary, complete with a balcony, tray ceiling, plantation shutters, and a large walk-in closet equipped with a custom closet system. The turret nook with wall niche adds a unique touch, while the indulgent master bath offers a luxurious tub, separate shower, a private toilet, and a double sink vanity with a convenient make-up table. The upstairs loft provides added versatility, perfect for a home office or play area, and the upstairs laundry room is equipped with a sink and cabinets for added convenience. Nicely landscaped grounds with simple backyard, offering plenty of room for your imagination. Additional upgraded amenities include ceiling fan lights in all 4 bedrooms, the family room and the upstairs loft ensuring comfort throughout the home. This extraordinary home offers endless possibilities and room for improvements for buyers. Don’t miss your chance to make this beautiful residence your own!

    Zillow last checked:

    Listing updated:

    Listed by:

    Janet Lu DRE #01403197 909-802-8696,

    RE/MAX 2000 REALTY

    Bought with:

    NONE NONE, DRE #N/A

    None MRML

    Source: CRMLS,MLS#: CV24195176MLS LogoOriginating MLS: California Regional MLS

    Facts & features

    Interior

    Bedrooms & bathrooms
    • Bedrooms: 4
    • Bathrooms: 3
    • Full bathrooms: 3
    • Main level bathrooms: 1
    • Main level bedrooms: 1
    Rooms
    • Room types: Bedroom, Family Room, Kitchen, Laundry, Loft, Living Room, Primary Bedroom, Other, Pantry, Dining Room
    Primary bedroom
    • Features: Primary Suite
    Bedroom
    • Features: Bedroom on Main Level
    Bathroom
    • Features: Bathtub, Dual Sinks, Full Bath on Main Level, Granite Counters, Separate Shower
    Kitchen
    • Features: Butler's Pantry, Granite Counters, Kitchen Island, Walk-In Pantry
    Other
    • Features: Walk-In Closet(s)
    Pantry
    • Features: Walk-In Pantry
    Heating
    • Central
    Cooling
    • Central Air
    Appliances
    • Included: Dishwasher, Gas Cooktop, Gas Oven, Microwave, Water Heater
    • Laundry: Laundry Room
    Features
    • Balcony, Breakfast Area, Tray Ceiling(s), Ceiling Fan(s), Separate/Formal Dining Room, Granite Counters, Pantry, Recessed Lighting, Bedroom on Main Level, Loft, Primary Suite, Walk-In Pantry, Walk-In Closet(s)
    • Flooring: Carpet, Tile
    • Has fireplace: Yes
    • Fireplace features: Family Room, Living Room
    • Common walls with other units/homes: No Common Walls
    Interior area
    • Total interior livable area: 3,386 sqft

    Property

    Parking
    • Total spaces: 3
    • Parking features: Garage
    • Attached garage spaces: 3
    Features
    • Levels: Two
    • Stories: 2
    • Entry location: Front
    • Pool features: Association
    • Has view: Yes
    • View description: Hills
    Lot
    • Size: 0.27 Acres
    • Features: 0-1 Unit/Acre, Gentle Sloping
    Details
    • Parcel number: 282670014
    • Zoning: SP ZONE
    • Special conditions: Standard

    Construction

    Type & style
    • Home type: SingleFamily
    • Property subtype: Single Family Residence
    Condition
    • New construction: No
    • Year built: 2005

    Utilities & green energy

    • Sewer: Public Sewer
    • Water: Public

    Community & HOA

    Community
    • Features: Mountainous
    • Security: Gated with Guard
    • Subdivision: The Retreat
    HOA
    • Has HOA: Yes
    • Amenities included: Controlled Access, Sport Court, Pool, Guard, Security
    • HOA fee: $269 monthly
    • HOA name: The Retreat Community HOA
    • HOA phone: 949-716-3998
    Location
    • Region: Corona

    Financial & listing details

    • Price per square foot: $281/sqft
    • Tax assessed value: $950,000
    • Annual tax amount: $13,866
    • Date on market: 9/19/2024
    • Cumulative days on market: 27 days
    • Listing terms: Cash,Cash to New Loan,Conventional

    Price history

    DateEventPrice
    11/1/2024Sold$950,000-5%$281/sqft
    Source: CRMLS #CV24195176 Report a problem
    10/25/2024Pending sale$1,000,000$295/sqft
    Source: CRMLS #CV24195176 Report a problem
    10/18/2024Contingent$1,000,000$295/sqft
    Source: CRMLS #CV24195176 Report a problem
    9/19/2024Listed for sale$1,000,000+133.6%$295/sqft
    Source: CRMLS #CV24195176 Report a problem
    8/18/2015Listing removed$2,800$1/sqft
    Source: RE/MAX 2000 REALTY #CV15153858 Report a problem
    7/15/2015Listed for rent$2,800$1/sqft
    Source: RE/MAX 2000 REALTY #CV15153858 Report a problem
    11/30/2010Sold$428,000+7%$126/sqft
    Source: Public Record Report a problem
    5/3/2010Listing removed$400,000$118/sqft
    Source: Amabelle Johnson #118007045 Report a problem
    4/19/2010Listed for sale$400,000-51.5%$118/sqft
    Source: Amabelle Johnson #118007045 Report a problem
    1/26/2006Sold$824,090$243/sqft
    Source: Public Record Report a problem

    Public tax history

    YearProperty taxesTax assessment
    2025$13,866 +52.3%$950,000 +76.7%
    2024$9,107 -3.9%$537,573 +2%
    2023$9,478 +1%$527,034 +2%
    2022$9,384 +0.7%$516,701 +2%
    2021$9,320 +0.1%$506,571 +1%
    2020$9,309 +1.7%$501,378 +2%
    2019$9,154 +2.7%$491,548 +2%
    2018$8,910 +2.3%$481,911 +2%
    2017$8,709 $472,463 +2%
    2016$8,709 +3.9%$463,200 +1.5%
    2015$8,384 +2.3%$456,246 +2%
    2014$8,193 $447,311 +0.7%
    2013-- $444,000 +1.7%
    2012-- $436,560 +2%
    2011-- $428,000 +11.7%
    2010-- $383,000 -16.4%
    2009-- $458,000 -46.6%
    2008-- $857,382 +2%
    2007-- $840,571 +96.4%
    2006-- $427,992
    2005-- --
    Find assessor info on the county website

    Neighborhood: Wildrose

    Nearby schools

    GreatSchools rating
    Schools provided by the listing agent
    • High: Santiago

    Source: CRMLS. This data may not be complete. We recommend contacting the local school district to confirm school assignments for this home.

    Get a cash offer in 3 minutes
    Find out how much your home could sell for in as little as 3 minutes with a no-obligation cash offer.
    Estimated market value
    $994,400
    Get a cash offer in 3 minutes
    Find out how much your home could sell for in as little as 3 minutes with a no-obligation cash offer.
    Estimated market value
    $994,400