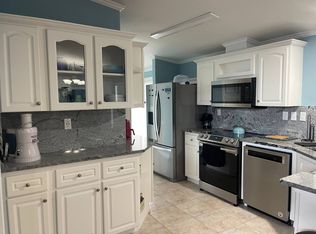
BEAUTIFULLY RENOVATED • MOVE-IN READY • MOTIVATED SELLER • FOUNTAINVIEW ESTATES 55+ COMMUNITY! Welcome to 8816 Deeplands Rd., Tampa, FL 33635! This beautifully renovated 1972 manufactured home offers 2 bedrooms, 2 bathrooms, and a spacious enclosed bonus room, perfect for entertaining, relaxing, or enjoying additional living space. Located in the desirable Fountainview Estates 55+ community, offering wonderful amenities and an active Florida lifestyle! Step inside and enjoy beautiful porcelain tile flooring, fresh interior paint, and a bright, welcoming atmosphere. The updated kitchen features attractive white cabinetry, generous counter space, a double-door refrigerator, stove, and microwave. Both bathrooms have been beautifully renovated, including a modern walk-in shower. Additional highlights include a recently updated A/C system, covered carport, ample parking, and a spacious storage area with built-in shelving. The enclosed bonus room provides extra flexibility for entertaining guests, hobbies, or relaxing. LOT RENT: Base lot rent is approximately $858 per month, plus water, sewer, garbage, and pass-on property taxes. The estimated total monthly amount is around $1,100, depending on utility usage and applicable charges. Buyers should verify current fees directly with community management. MOTIVATED SELLER! The owner has already purchased another home and is ready to sell! Take advantage of this wonderful opportunity to own an updated, affordable home in a desirable Tampa 55+ community. MOVE-IN READY - NO RENOVATIONS NEEDED! Just bring your belongings and start enjoying your Florida lifestyle! SCHEDULE YOUR PRIVATE SHOWING TODAY!
For sale
$21,000
8816 Deeplands Rd, Tampa, FL 33635
2beds
960sqft
Manufactured Home
Built in 1972
-- sqft lot
$-- Zestimate®
$22/sqft
$-- HOA
What's special
Fresh interior paintBright welcoming atmosphereAmple parkingSpacious enclosed bonus roomBeautiful porcelain tile flooringGenerous counter spaceUpdated kitchen
- 2 days
- 174
- 27
Zillow last checked:
Listing updated:
Listed by:
Elena Moraski 813-703-4540,
Select Mobile Home Sales
Source: My State MLS,MLS#: 12019757
Facts & features
Interior
Bedrooms & bathrooms
- Bedrooms: 2
- Bathrooms: 2
- Full bathrooms: 2
Rooms
- Room types: En Suite, Kitchen, Laundry Room, Living Room, Master Bedroom, Walk-in Closet
Kitchen
- Features: Open
Basement
- Area: 0
Heating
- Forced Air
Cooling
- Central
Appliances
- Included: Dryer, Refrigerator, Microwave, Oven, Washer, Water Heater
Features
- Flooring: Tile
- Doors: Doorman
- Has basement: No
- Has fireplace: No
Interior area
- Total structure area: 960
- Total interior livable area: 960 sqft
- Finished area above ground: 960
Property
Parking
- Parking features: Driveway
- Has carport: Yes
- Has uncovered spaces: Yes
Features
- Exterior features: Outdoor Shower, Sprinkler System, Tennis Court(s)
- Pool features: Child Proof, Heated, In Ground, Salt Water, Sauna
- Fencing: Fenced
- Has view: Yes
- View description: Street
Lot
- Features: Room For Tennis, Near Bus
Details
- Additional structures: Shed(s), Cabana, Carport, Gym, Office
- On leased land: Yes
- Lease amount: $858
Construction
Type & style
- Home type: MobileManufactured
- Property subtype: Manufactured Home
Materials
- Aluminum Siding
- Roof: Metal
Condition
- New construction: No
- Year built: 1972
- Major remodel year: 2022
Utilities & green energy
- Electric: Amps(0)
- Sewer: Municipal
- Water: Municipal
Community & HOA
Community
- Features: Gym, Pool, 55 and Over, Clubhouse, Laundry, Recreation Room, Storage, Tennis Court
- Senior community: Yes
- Subdivision: Fountainview
HOA
- Has HOA: No
- Amenities included: Gym, Pool, 55 and Over, Clubhouse, Laundry, Pets Allowed, Recreation Room, Storage, Tennis Court
Location
- Region: Tampa
Financial & listing details
- Price per square foot: $22/sqft
- Date on market: 10/9/2026
- Date available: 10/09/2026
Estimated market value
Not available
Estimated sales range
Not available
Not available
Price history
| Date | Event | Price |
|---|---|---|
| 10/9/2026 | Listed for sale | $21,000$22/sqft |
Source: My State MLS #12019757 Report a problem | ||
Public tax history
Tax history is unavailable.
Monthly payment
Climate risks
Neighborhood: Town 'n' Country
Similar homes
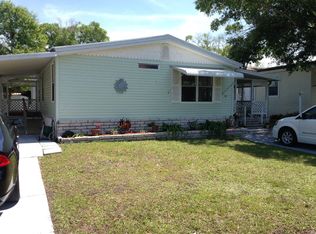
- $18,9003 bd2 ba1.2k sqft9114 Berkshire Ln, Tampa, FL 33635For Sale
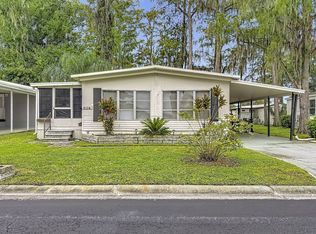 MLS ID #12014608, Brenton Basinger, Florida Mobile Home Solutions, Inc.. My State MLS
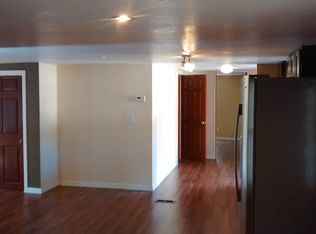
 - $26,0002 bd2 ba1k sqftFountainview Estates, Tampa, FL 33635For Sale
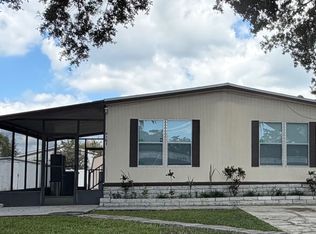 MLS ID #12005868, Elena Moraski, Select Mobile Home Sales. My State MLS
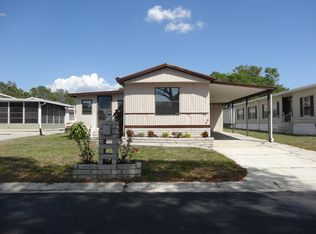
 - $20,0002 bd2 ba1.2k sqft3704 Spinnaker Dr, Tampa, FL 33611For Sale
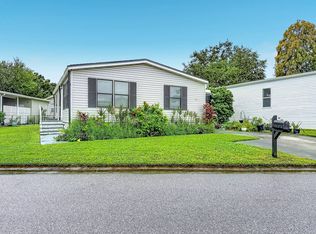 MLS ID #12019603, Brenton Basinger, Florida Mobile Home Solutions, Inc.. My State MLS
 - $30,0003 bd2 ba952 sqftFountainview Estates, Tampa, FL 33635For Sale
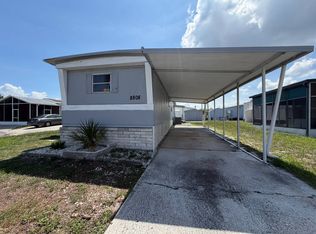 MLS ID #11831847, Elena Moraski, Select Mobile Home Sales. My State MLS
