Nestled on over six acres of pristine land with direct access to the Choptank River, this contemporary waterfront estate offers the ultimate in Eastern Shore luxury living. Designed to impress, the home features four spacious bedrooms, three and a half baths, and soaring cathedral ceilings that crown a dramatic two-story living room with floor-to-ceiling windows—flooding the home with natural light and showcasing stunning views of the surrounding landscape. Perfect for both relaxation and entertaining, the open-concept main living area flows seamlessly into the dining room and a gourmet kitchen equipped with a large center island, custom cabinetry, abundant storage, and a bright breakfast area. Four fireplaces—including one in the cozy family room—add warmth and character throughout the home. A dedicated billiard room with direct outdoor access offers a versatile space that could also serve as an art studio, media room, or more. The expansive primary suite is a true retreat, featuring a private marble bath, separate workout and tanning rooms, and peaceful garden views. Bedroom flexibility, built-in features, and an upstairs suite with en suite bath offer options for multi-generational living or hosting guests with ease. Outdoors, enjoy your private, fenced backyard oasis complete with a sparkling in-ground pool and a deep-water dock—ideal for boating, kayaking, or simply soaking in the tranquil beauty of the riverfront setting. Additional amenities include a detached garage with a second-floor loft perfect for storage, studio space, or a workshop, and a separate shed for tools and equipment. Located just outside the town of Denton, you’re only minutes from charming shops, dining, and state parks, all while enjoying the privacy and serenity of a secluded waterfront lifestyle. This is a rare opportunity to own a truly remarkable Eastern Shore property where luxury meets nature.
Sold for $940,000
$940,000
8816 Dorothy Ln, Denton, MD 21629
4beds
4,092sqft
Single Family Residence
Built in 1989
6.21 Acres Lot
$962,300 Zestimate®
$230/sqft
$4,840 Estimated rent
Home value
$962,300
Estimated sales range
Not available
$4,840/mo
Zestimate® history
Owner options
List your home for rent
$4,840/mo
Rent Zestimate®
Find your next renter with Zillow Rental Manager. Plus, with online applications, you can quickly screen prospective tenants – for free.
$4,840/mo
Rent Zestimate®
Refinance and save
$5,805/mo
Est. payment
Refinancing to a lower rate could help reduce your monthly payments and save thousands over the life of the loan.
$5,805/mo
Est. payment
Explore your selling options
Work with a Zillow partner agent
Leverage their expertise and Zillow's premium Showcase listings to get your home seen by more buyers.
Get startedList with your own agent
Get your home in front of millions of buyers by listing it on Zillow.
Learn how to do itSell it yourself
Take full control of how buyers see your home on Zillow by listing For Sale by Owner (FSBO).
List your homeWhat's special
Contemporary waterfront estateDeep-water dockPeaceful garden viewsAbundant storagePrivate fenced backyard oasisCustom cabinetrySparkling in-ground pool
Zillow last checked:
Listing updated:
Listed by:
Dustin Parker 302-217-6692,
The Parker Group,
Co-Listing Agent: Casey Lynn Neves 757-345-9760,
The Parker Group
Bought with:
Kimberly Crouch, 586315
Benson & Mangold, LLC
Source: Bright MLS,MLS#: MDCM2005578
Facts & features
Interior
Bedrooms & bathrooms
- Bedrooms: 4
- Bathrooms: 4
- Full bathrooms: 3
- 1/2 bathrooms: 1
- Main level bathrooms: 2
- Main level bedrooms: 1
Basement
- Area: 0
Heating
- Heat Pump, Propane
Cooling
- Heat Pump, Central Air, Electric
Appliances
- Included: Washer, Dryer, Cooktop, Dishwasher, Microwave, Refrigerator, Extra Refrigerator/Freezer, Water Heater
Features
- Bathroom - Stall Shower, Bathroom - Tub Shower, Breakfast Area, Built-in Features, Ceiling Fan(s), Combination Dining/Living, Dining Area, Entry Level Bedroom, Kitchen Island, Pantry, Primary Bath(s), Walk-In Closet(s), Cathedral Ceiling(s)
- Flooring: Carpet
- Has basement: No
- Number of fireplaces: 4
- Fireplace features: Brick, Equipment
Interior area
- Total structure area: 4,092
- Total interior livable area: 4,092 sqft
- Finished area above ground: 4,092
- Finished area below ground: 0
Property
Parking
- Total spaces: 2
- Parking features: Garage Faces Front, Detached
- Garage spaces: 2
Accessibility
- Accessibility features: None
Features
- Levels: Two
- Stories: 2
- Patio & porch: Deck
- Exterior features: Lighting
- Has private pool: Yes
- Pool features: In Ground, Private
- Fencing: Full
- On waterfront: Yes
- Waterfront features: River
- Body of water: Choptank River
- Frontage length: Water Frontage Ft: 565
Lot
- Size: 6.21 Acres
Details
- Additional structures: Above Grade, Below Grade, Outbuilding
- Parcel number: 0606011632
- Zoning: R
- Special conditions: Standard
Construction
Type & style
- Home type: SingleFamily
- Architectural style: Contemporary
- Property subtype: Single Family Residence
Materials
- Frame
- Foundation: Pillar/Post/Pier, Concrete Perimeter
Condition
- New construction: No
- Year built: 1989
Utilities & green energy
- Sewer: Mound System
- Water: Well
Community & HOA
Community
- Subdivision: Asbury
HOA
- Has HOA: Yes
- HOA fee: $100 annually
Location
- Region: Denton
Financial & listing details
- Price per square foot: $230/sqft
- Tax assessed value: $850,300
- Annual tax amount: $8,891
- Date on market: 4/17/2025
- Listing agreement: Exclusive Right To Sell
- Listing terms: Cash,Conventional,FHA,VA Loan,USDA Loan
- Inclusions: Alarm System, Ceiling Fans(5), Central Vaccum, Dryer, Washer, Cooktop, Dishwasher, Exhaust Fans(4), Exist W / W Carpet, Fireplace Screens / Doors, Fireplace Equipment, Garage Opener With Remote, Microwave, Playground Equipment, Pool, Equipment And Cover, Refrigerators (2), Screens, Shades / Blinds, Shed, Storm Doors, Wall Ovens (2)
- Ownership: Fee Simple
Price history
| Date | Event | Price |
|---|---|---|
| 11/17/2025 | Sold | $940,000-18.3%$230/sqft |
Source:  Bright MLS #MDCM2005578 Report a problem Bright MLS #MDCM2005578 Report a problem | ||
| 10/1/2025 | Contingent | $1,150,000$281/sqft |
Source: Bright MLS #MDCM2005578 Report a problem | ||
| 7/14/2025 | Price change | $1,150,000-4.2%$281/sqft |
Source: Bright MLS #MDCM2005578 Report a problem | ||
| 4/17/2025 | Listed for sale | $1,200,000+189.2%$293/sqft |
Source: Bright MLS #MDCM2005578 Report a problem | ||
| 5/19/1997 | Sold | $415,000-24.3%$101/sqft |
Source: Public Record Report a problem | ||
| 11/22/1995 | Sold | $548,500$134/sqft |
Source: Public Record Report a problem | ||
Public tax history
| Year | Property taxes | Tax assessment |
|---|---|---|
| 2025 | $9,244 +4.7% | $850,300 +5.1% |
| 2024 | $8,831 +5.4% | $808,733 +5.4% |
| 2023 | $8,377 +5.7% | $767,167 +5.7% |
| 2022 | $7,924 +0% | $725,600 +0% |
| 2021 | $7,922 +0% | $725,433 +0% |
| 2020 | $7,920 +0% | $725,267 +0% |
| 2019 | $7,918 | $725,100 |
| 2018 | $7,918 | $725,100 |
| 2017 | $7,918 +8.5% | $725,100 -4.8% |
| 2016 | $7,298 | $762,000 |
| 2015 | $7,298 | $762,000 |
| 2014 | $7,298 | $762,000 -13.6% |
| 2013 | -- | $882,300 |
| 2012 | -- | $882,300 |
| 2011 | -- | $882,300 -7.3% |
| 2010 | -- | $951,510 +4.1% |
| 2009 | -- | $913,752 +4.3% |
| 2008 | -- | $875,996 +4.5% |
| 2007 | -- | $838,240 +17.3% |
| 2006 | -- | $714,620 +20.9% |
| 2005 | -- | $591,000 +26.4% |
| 2004 | -- | $467,380 +2.1% |
| 2003 | -- | $457,870 +2.1% |
| 2002 | -- | $448,360 +2.2% |
| 2001 | -- | $438,850 |
Find assessor info on the county website
Neighborhood: 21629
Nearby homes
- $779,0005 bd5 ba3.8k sqft8821 Dorothy Ln, Denton, MD 21629For Sale

- $525,800-- bd2 ba3.2k sqft8820 Dorothy Ln, Denton, MD 21629Off Market
- $670,9003 bd2 ba1.9k sqft8827 Dorothy Ln, Denton, MD 21629Off Market
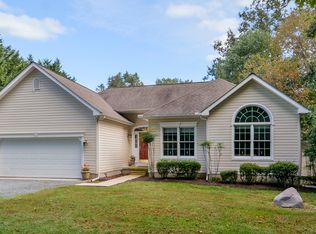
- $663,3005 bd3 ba2.9k sqft8855 Dorothy Ln, Denton, MD 21629Off Market
- $466,900-- bd2 ba1.6k sqft8834 Dorothy Ln, Denton, MD 21629Off Market
- $938,9003 bd4 ba5.4k sqft24321 Asbury Dr, Denton, MD 21629Off Market
- $548,0003 bd3 ba2k sqft24309 Asbury Dr, Denton, MD 21629Off Market
- $617,5004 bd2 ba2.3k sqft8880 Dorothy Ln, Denton, MD 21629Off Market
Nearby schools
GreatSchools rating
- 5/10Ridgely Elementary SchoolGrades: PK-5Distance: 7.3 mi
- 4/10Lockerman Middle SchoolGrades: 6-8Distance: 3.4 mi
- 4/10North Caroline High SchoolGrades: 9-12Distance: 4.3 mi
Schools provided by the listing agent
- High: North Caroline
- District: Caroline County Public Schools
Source: Bright MLS. This data may not be complete. We recommend contacting the local school district to confirm school assignments for this home.


Get pre-qualified for a loan
At Zillow Home Loans, we can pre-qualify you in as little as 5 minutes with no impact to your credit score.An equal housing lender. NMLS #10287.
Sell for more on Zillow
Get a Zillow Showcase℠ listing at no additional cost and you could sell for .
$962,300
2% more
+$19,246
With Zillow Showcase(estimated)
$981,546
- Maryland
- Caroline County
- Denton
- 21629
- 8816 Dorothy Ln
Nearby cities
Nearby zip codes
Other Denton Topics
