" Diamond in the Rough" This property is being sold to settle an estate and no repairs will be made. Offering considerable upside potential, this well built, private, 5 bedroom, 5 bath home is tucked away on the Choptank River in the community of Asbury. Featuring a large, open kitchen/living area with fireplace, first floor primary suite, inground pool and private pier.
For sale
$779,000
8821 Dorothy Ln, Denton, MD 21629
5beds
3,816sqft
:
Get pre-qualified$5,234/mo
Single Family Residence
Built in 1993
3.58 Acres Lot
$742,300 Zestimate®
$204/sqft
$8/mo HOA
What's special
Well builtInground poolFirst floor primary suitePrivate pier
- 4 days |
- 427 |
- 31 |
Likely to sell faster than
Zillow last checked:
Listing updated:
Listed by:
Andy Beaven 410-924-3111,
Wright Real Estate (410) 924-3111
Source: Bright MLS,MLS#: MDCM2007560
Facts & features
Interior
Bedrooms & bathrooms
- Bedrooms: 5
- Bathrooms: 5
- Full bathrooms: 5
- Main level bathrooms: 2
- Main level bedrooms: 1
Basement
- Area: 0
Heating
- Heat Pump, Electric, Propane
Cooling
- Heat Pump, Electric
Appliances
- Included: Cooktop, Oven, Double Oven, Refrigerator, Washer, Dryer, Water Heater, Tankless Water Heater
- Laundry: Has Laundry, Main Level
Features
- Additional Stairway, Bathroom - Stall Shower, Ceiling Fan(s), Combination Kitchen/Living, Crown Molding, Entry Level Bedroom, Family Room Off Kitchen, Upgraded Countertops, Dry Wall
- Flooring: Ceramic Tile, Carpet
- Windows: Double Hung, Double Pane Windows
- Basement: Interior Entry,Partial,Heated,Sump Pump
- Number of fireplaces: 1
- Fireplace features: Double Sided, Stone
Interior area
- Total structure area: 3,816
- Total interior livable area: 3,816 sqft
- Finished area above ground: 3,816
- Finished area below ground: 0
Property
Parking
- Total spaces: 2
- Parking features: Garage Faces Side, Garage Door Opener, Attached, Driveway, Off Street
- Attached garage spaces: 2
- Has uncovered spaces: Yes
Accessibility
- Accessibility features: Accessible Hallway(s)
Features
- Levels: Two
- Stories: 2
- Has private pool: Yes
- Pool features: In Ground, Private
- Spa features: Bath
- Has view: Yes
- View description: River
- Has water view: Yes
- Water view: River
- Waterfront features: Boat - Powered, River
- Body of water: Choptank
- Frontage length: Water Frontage Ft: 200
Lot
- Size: 3.58 Acres
- Features: Backs to Trees, Private, Poolside, Rural
Details
- Additional structures: Above Grade, Below Grade
- Parcel number: 0606011624
- Zoning: R
- Special conditions: Standard
Construction
Type & style
- Home type: SingleFamily
- Architectural style: Cape Cod
- Property subtype: Single Family Residence
Materials
- Vinyl Siding
- Foundation: Brick/Mortar, Block
- Roof: Architectural Shingle
Condition
- Average
- New construction: No
- Year built: 1993
Utilities & green energy
- Electric: 200+ Amp Service
- Sewer: On Site Septic
- Water: Private, Well
Community & HOA
Community
- Subdivision: Asbury
HOA
- Has HOA: Yes
- HOA fee: $100 annually
Location
- Region: Denton
Financial & listing details
- Price per square foot: $204/sqft
- Tax assessed value: $631,433
- Annual tax amount: $6,875
- Date on market: 7/22/2026
- Listing agreement: Exclusive Agency
- Ownership: Fee Simple
Estimated market value
$742,300
$705,000 - $779,000
$5,455/mo
Price history
| Date | Event | Price |
|---|---|---|
| 7/22/2026 | Listed for sale | $779,000+5.3%$204/sqft |
Source:  Bright MLS #MDCM2007560 Report a problem Bright MLS #MDCM2007560 Report a problem | ||
| 3/12/2009 | Sold | $740,000+52.6%$194/sqft |
Source: Public Record Report a problem | ||
| 3/10/2003 | Sold | $485,000$127/sqft |
Source: Public Record Report a problem | ||
Public tax history
| Year | Property taxes | Tax assessment |
|---|---|---|
| 2025 | $6,875 +5.3% | $624,100 +4.4% |
| 2024 | $6,527 +4.6% | $597,667 +4.6% |
| 2023 | $6,238 +4.9% | $571,233 +4.9% |
| 2022 | $5,949 | $544,800 |
| 2021 | $5,949 | $544,800 |
| 2020 | $5,949 -2.4% | $544,800 -2.4% |
| 2019 | $6,096 | $558,200 |
| 2018 | $6,096 | $558,200 |
| 2017 | $6,096 -11.2% | $558,200 -6% |
| 2016 | $6,868 | $593,900 |
| 2015 | $6,868 | $593,900 |
| 2014 | $6,868 | $593,900 -14.7% |
| 2013 | -- | $696,300 |
| 2012 | -- | $696,300 |
| 2011 | -- | $696,300 -3.7% |
| 2010 | -- | $722,750 +4% |
| 2009 | -- | $694,950 +4.2% |
| 2008 | -- | $667,150 +4.3% |
| 2007 | -- | $639,350 +15.3% |
| 2006 | -- | $554,640 +18% |
| 2005 | -- | $469,930 +22% |
| 2004 | -- | $385,220 +2% |
| 2003 | -- | $377,582 +2.1% |
| 2002 | -- | $369,946 +2.1% |
| 2001 | -- | $362,310 |
Find assessor info on the county website
Monthly payment
Est. payment
Payment breakdown
Explore the cost of this home by adjusting the details. Changes won't be saved.Climate risks
Neighborhood: 21629
Nearby schools
GreatSchools rating
- 5/10Ridgely Elementary SchoolGrades: PK-5Distance: 7.2 mi
- 4/10Lockerman Middle SchoolGrades: 6-8Distance: 3.3 mi
- 4/10North Caroline High SchoolGrades: 9-12Distance: 4.2 mi
Schools provided by the listing agent
- District: Caroline County Public Schools
Source: Bright MLS. This data may not be complete. We recommend contacting the local school district to confirm school assignments for this home.
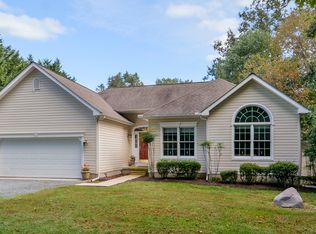
- $670,9003 bd2 ba1.9k sqft8827 Dorothy Ln, Denton, MD 21629Off Market
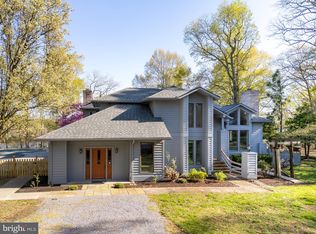
- $940,0004 bd4 ba4k sqft8816 Dorothy Ln, Denton, MD 21629Sold
- $938,9003 bd4 ba5.4k sqft24321 Asbury Dr, Denton, MD 21629Off Market
- $663,3005 bd3 ba2.9k sqft8855 Dorothy Ln, Denton, MD 21629Off Market
- $525,800-- bd2 ba3.2k sqft8820 Dorothy Ln, Denton, MD 21629Off Market
- $601,900-- bd2 ba2.3k sqft24331 Asbury Dr, Denton, MD 21629Off Market
- $548,0003 bd3 ba2k sqft24309 Asbury Dr, Denton, MD 21629Off Market
- $466,900-- bd2 ba1.6k sqft8834 Dorothy Ln, Denton, MD 21629Off Market
A local agent can set up tours, give advice and negotiate with sellers.
A local lender can help you make sure your offer is ready when you are.
Similar homes
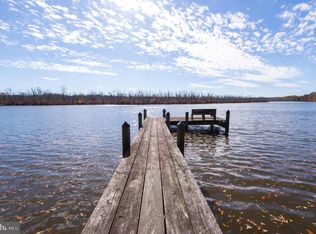
- $609,0005 bd3 ba2.9k sqft24276 Asbury Dr, Denton, MD 21629For Sale
 MLS ID #MDCM2006490, Juliet Wells, Coldwell Banker Chesapeake Real Estate Company. Bright MLS
 - $659,0004 bd3 ba2.7k sqft132 Deep Shore Rd, Denton, MD 21629For Sale
 MLS ID #MDCM2007334, Roger Boyce, Chesapeake Real Estate Associates, LLC. Bright MLS
 - $750,0003 bd4 ba2.5k sqft30420 Deep Branch Rd, Trappe, MD 21673For Sale
 MLS ID #MDTA2014614, Henry Gibbons-Neff, Meredith Fine Properties. Bright MLS
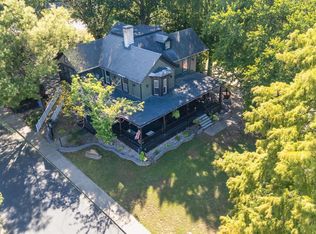
 - $679,0003 bd4 ba2.7k sqft4 S 1st St, Denton, MD 21629For Sale
 MLS ID #MDCM2006282, Kathleen Brenton, Brenton Realty Group. Bright MLS
 - $479,0004 bd3 ba2.7k sqft8605 Hickory Pl, Denton, MD 21629For SaleMLS ID #MDCM2007382, Brian Gearhart, Benson & Mangold, LLC. Bright MLS
- $469,9004 bd3 ba2.4k sqft9472 Quail Run Rd, Denton, MD 21629For SaleMLS ID #MDCM2007540, Val Brown, Coldwell Banker Realty. Bright MLS
- $399,9004 bd3 ba3.1k sqft25331 Adams Landing Rd, Denton, MD 21629For SaleMLS ID #MDCM2006918, Lisa Whited, Keller Williams Realty. Bright MLS
- $850,0003 bd2 ba2.3k sqft6401 Laurel Grove Rd, Denton, MD 21629For SaleMLS ID #MDCM2004808, Michelle Anderson, Coldwell Banker Premier - Rehoboth. Bright MLS
- $799,9004 bd3 ba3.7k sqft29583 Skipton Estates Dr, Cordova, MD 21625For SaleMLS ID #MDTA2013490, Bryan Wieland, Benson & Mangold, LLC. Bright MLS
- $509,9004 bd4 ba2.2k sqft14631 Fox Chase Cir, Ridgely, MD 21660For SaleMLS ID #MDCM2007632, Rick Parreco, RE/MAX Executive. Bright MLS
- $850,0004 bd4 ba3.3k sqft28391 Masters Ct, Easton, MD 21601For SaleMLS ID #MDTA2014518, Judy Moore, Benson & Mangold, LLC. Bright MLS
- $479,0004 bd2 ba2.5k sqft11598 Malvern Ln, Cordova, MD 21625For SaleMLS ID #MDTA2014446, Lisa Andrews, Chesapeake Real Estate Associates, LLC. Bright MLS
- $695,0003 bd3 ba3k sqft32930 Oyster Bank Ter, Easton, MD 21601For SaleMLS ID #MDTA2013572, Barbara Watkins, Benson & Mangold, LLC. Bright MLS
- $410,9905 bd3 ba2.3k sqft225 S 2nd St, Denton, MD 21629For SaleMLS ID #MDCM2007474, Barbara McCaffrey, Redfin Corp. Bright MLS
- $675,0004 bd3 ba2.2k sqft144 Wye Knot Rd, Queenstown, MD 21658For SaleMLS ID #MDQA2017972, Rachel Best, RE/MAX Leading Edge. Bright MLS
- $725,0005 bd4 ba1.9k sqft132 Denny Lake Rd, Wye Mills, MD 21679For SaleMLS ID #MDQA2017894, BJ Kilby, Eastern Shore Real Estate, LLC. Bright MLS
- $395,0004 bd3 ba2k sqft502 Kathryn Ct, Denton, MD 21629For SaleMLS ID #MDCM2007490, Charlene L. Reaser, EXP Realty, LLC. Bright MLS
- $700,0003 bd2 ba4.5k sqft14236 Drapers Mill Rd, Greensboro, MD 21639For SaleMLS ID #MDCM2007280, Karen Clark, Clark & Co Realty, LLC. Bright MLS
- $699,0004 bd2 ba2.2k sqft10118 Hiners Ln, Easton, MD 21601For SaleMLS ID #MDTA2013432, Jim Corson, Benson & Mangold, LLC. Bright MLS
- $925,0005 bd3 ba2.9k sqft28715 Jacks Field Rd, Wye Mills, MD 21679For SaleMLS ID #MDTA2012932, Brian Gearhart, Benson & Mangold, LLC. Bright MLS
