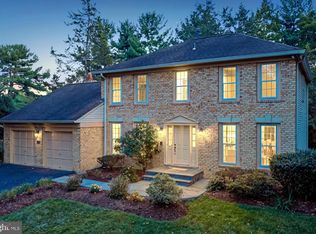
LUXURY LIVING MEETS MODERN CONVENIENCE! Ideally located in the heart of Tysons, this beautifully appointed home offers four levels of hardwood flooring, high-end renovations, and an exceptional floor plan designed for today’s lifestyle. The completely renovated modern kitchen is a true showstopper, featuring a large center island, stylish cabinetry, premium finishes, and sophisticated details. The newly updated primary bathroom delivers a spa-like experience with gorgeous tilework and high-end finishes. The open main living level is filled with natural light from an abundance of windows and features rich moldings, an inviting gas fireplace, and seamless flow between living and dining spaces. A main-level room offers flexible options for a private home office, family room, or additional sitting area. All three bedrooms feature their own private bathrooms, offering comfort and privacy for family and guests. The oversized fourth-level suite provides exceptional versatility and could serve as a luxurious primary retreat, guest suite, home office, or additional living space. Enjoy the best of both worlds in this tucked-away community of homes surrounded by mature trees, peaceful wooded views, and a lovely walking path. Residents also enjoy access to community amenities including a pool, fitness center, and more. Located within approximately a half mile to the Spring Hill Metro and just moments from Tysons’ renowned restaurants, shopping, grocery stores, and fitness destinations. It is possible to live here and not own a car! With convenient access to the Dulles Toll Road, I-495, Route 7, and I-66, this home offers an unbeatable combination of privacy, luxury, and connectivity.
Under contract
$995,000
8816 Hunting Lodge Ct, Vienna, VA 22182
3beds
2,146sqft
Townhouse
Built in 1999
1,050 Square Feet Lot
$-- Zestimate®
$464/sqft
$230/mo HOA
What's special
Peaceful wooded viewsGorgeous tileworkSophisticated detailsPremium finishesLovely walking pathRich moldingsHigh-end renovations
- 3 days
- 481
- 39
Zillow last checked:
Listing updated:
Listed by:
Suzanne Parisi 571-214-9934,
Century 21 Redwood Realty (703) 790-1850,
Co-Listing Agent: Ronald Parisi 703-772-3166,
Century 21 Redwood Realty
Source: Bright MLS,MLS#: VAFX2340784
Facts & features
Interior
Bedrooms & bathrooms
- Bedrooms: 3
- Bathrooms: 4
- Full bathrooms: 3
- 1/2 bathrooms: 1
Rooms
- Room types: Living Room, Dining Room, Primary Bedroom, Bedroom 2, Bedroom 3, Kitchen, Family Room, Foyer, Laundry, Storage Room, Utility Room, Bathroom 2, Bathroom 3, Primary Bathroom, Half Bath
Primary bedroom
- Features: Walk-In Closet(s)
- Level: Upper
- Area: 224 Square Feet
- Dimensions: 16 X 14
Bedroom 2
- Features: Walk-In Closet(s)
- Level: Upper
- Area: 130 Square Feet
- Dimensions: 10 X 13
Bedroom 3
- Features: Walk-In Closet(s)
- Level: Upper
- Area: 350 Square Feet
- Dimensions: 25 X 14
Primary bathroom
- Features: Bathroom - Walk-In Shower, Double Sink
- Level: Upper
- Area: 180 Square Feet
- Dimensions: 15 X 12
Bathroom 2
- Features: Bathroom - Tub Shower
- Level: Upper
- Area: 48 Square Feet
- Dimensions: 8 X 6
Bathroom 3
- Features: Bathroom - Walk-In Shower
- Level: Upper
- Area: 45 Square Feet
- Dimensions: 5 X 9
Dining room
- Level: Upper
- Area: 150 Square Feet
- Dimensions: 10 X 15
Family room
- Level: Main
- Area: 143 Square Feet
- Dimensions: 13 X 11
Foyer
- Level: Main
- Area: 119 Square Feet
- Dimensions: 17 X 7
Half bath
- Level: Upper
- Area: 18 Square Feet
- Dimensions: 3 X 6
Kitchen
- Features: Eat-in Kitchen
- Level: Upper
- Area: 247 Square Feet
- Dimensions: 13 X 19
Laundry
- Level: Upper
- Area: 18 Square Feet
- Dimensions: 6 X 3
Living room
- Level: Upper
- Area: 266 Square Feet
- Dimensions: 14 X 19
Storage room
- Features: Walk-In Closet(s)
- Level: Upper
- Area: 55 Square Feet
- Dimensions: 11 X 5
Storage room
- Features: Walk-In Closet(s)
- Level: Upper
- Area: 45 Square Feet
- Dimensions: 15 X 3
Utility room
- Level: Upper
- Area: 44 Square Feet
- Dimensions: 11 X 4
Heating
- Forced Air, Natural Gas
Cooling
- Central Air, Electric
Appliances
- Included: Microwave, Dishwasher, Dryer, Washer, Disposal, Refrigerator, Ice Maker, Water Heater, Oven/Range - Gas, Gas Water Heater
- Laundry: Upper Level, Laundry Room
Features
- Flooring: Hardwood, Ceramic Tile
- Has basement: No
- Number of fireplaces: 1
- Fireplace features: Glass Doors, Gas/Propane
Interior area
- Total structure area: 2,197
- Total interior livable area: 2,146 sqft
- Finished area above ground: 2,146
Video & virtual tour
Property
Parking
- Total spaces: 2
- Parking features: Garage Faces Rear, Inside Entrance, Asphalt, Attached
- Attached garage spaces: 2
- Has uncovered spaces: Yes
- Details: Garage Sqft: 405
Accessibility
- Accessibility features: None
Features
- Levels: Four
- Stories: 4
- Pool features: Community
Lot
- Size: 1,050 Square Feet
Details
- Additional structures: Above Grade
- Parcel number: 0293 27 0039
- Zoning: 312
- Zoning description: PDH-12(RESIDENTIAL 12 DU/AC)
- Special conditions: Standard
Construction
Type & style
- Home type: Townhouse
- Architectural style: Colonial
- Property subtype: Townhouse
Materials
- Brick, Combination
- Foundation: Slab
Condition
- Excellent
- New construction: No
- Year built: 1999
- Major remodel year: 2022
Utilities & green energy
- Sewer: Public Sewer
- Water: Public
- Utilities for property: Fiber Optic
Community & HOA
Community
- Subdivision: Tysons Village
HOA
- Has HOA: Yes
- Amenities included: Fitness Center, Pool, Recreation Facilities
- Services included: Snow Removal, Trash, Pool(s)
- HOA fee: $230 monthly
- HOA name: WESTWOOD VILLAGE AT TYSONS
Location
- Region: Vienna
Financial & listing details
- Price per square foot: $464/sqft
- Tax assessed value: $961,750
- Annual tax amount: $11,575
- Date on market: 9/16/2026
- Listing agreement: Exclusive Right To Sell
- Ownership: Fee Simple
Estimated market value
Not available
Estimated sales range
Not available
Not available
Price history
| Date | Event | Price |
|---|---|---|
| 9/19/2026 | Contingent | $995,000$464/sqft |
Source:  Bright MLS #VAFX2340784 Report a problem Bright MLS #VAFX2340784 Report a problem | ||
| 9/16/2026 | Listed for sale | $995,000+14.4%$464/sqft |
Source: Bright MLS #VAFX2340784 Report a problem | ||
| 4/20/2022 | Sold | $870,000-1.7%$405/sqft |
Source: Bright MLS #VAFX2054386 Report a problem | ||
| 3/18/2022 | Pending sale | $885,000$412/sqft |
Source: Bright MLS #VAFX2054386 Report a problem | ||
| 3/17/2022 | Contingent | $885,000$412/sqft |
Source: Bright MLS #VAFX2054386 Report a problem | ||
| 3/10/2022 | Listed for sale | $885,000+23.8%$412/sqft |
Source: Bright MLS #VAFX2054386 Report a problem | ||
| 1/31/2018 | Sold | $715,000-0.7%$333/sqft |
Source: Public Record Report a problem | ||
| 12/10/2017 | Price change | $720,000-1.4%$336/sqft |
Source: Cap Real Estate Llc #1000994603 Report a problem | ||
| 11/3/2017 | Price change | $729,900-1.4%$340/sqft |
Source: Cap Real Estate Llc #1000994603 Report a problem | ||
| 9/27/2017 | Price change | $739,900-1.3%$345/sqft |
Source: Owner Report a problem | ||
| 9/10/2017 | Listed for sale | $750,000$349/sqft |
Source: Arlington #FX10029095 Report a problem | ||
| 9/3/2017 | Pending sale | $750,000$349/sqft |
Source: Arlington #FX10029095 Report a problem | ||
| 8/11/2017 | Price change | $750,000-3.2%$349/sqft |
Source: Arlington #FX10029095 Report a problem | ||
| 8/4/2017 | Listed for sale | $775,000+25.1%$361/sqft |
Source: Owner Report a problem | ||
| 8/14/2010 | Listing removed | $619,500$289/sqft |
Source: Real Estate by Owner INC. #FX7271929 Report a problem | ||
| 7/16/2010 | Price change | $619,500-1.6%$289/sqft |
Source: Real Estate by Owner INC. #FX7271929 Report a problem | ||
| 6/6/2010 | Price change | $629,500-0.8%$293/sqft |
Source: Real Estate by Owner INC. #FX7271929 Report a problem | ||
| 5/16/2010 | Price change | $634,500-0.8%$296/sqft |
Source: Real Estate by Owner INC. #FX7271929 Report a problem | ||
| 3/9/2010 | Listed for sale | $639,500+103%$298/sqft |
Source: Real Estate by Owner INC. #FX7271929 Report a problem | ||
| 4/13/1999 | Sold | $315,025$147/sqft |
Source: Public Record Report a problem | ||
Public tax history
| Year | Property taxes | Tax assessment |
|---|---|---|
| 2025 | $10,349 -0.2% | $858,150 |
| 2024 | $10,371 +5% | $858,150 +2.4% |
| 2023 | $9,877 +4.6% | $838,080 +5.9% |
| 2022 | $9,442 | $791,150 +7% |
| 2021 | -- | $739,650 +1.4% |
| 2020 | $9,000 +3.3% | $729,650 +3.3% |
| 2019 | $8,710 -0.6% | $706,140 -0.6% |
| 2018 | $8,759 +5% | $710,130 +3.1% |
| 2017 | $8,342 +2.1% | $688,880 +1.9% |
| 2016 | $8,168 +8.7% | $675,850 +4.9% |
| 2015 | $7,511 +5.1% | $644,140 +4% |
| 2014 | $7,147 | $619,570 +3.6% |
| 2013 | -- | $598,020 +8.1% |
| 2012 | -- | $553,240 |
| 2011 | -- | $553,240 +1.7% |
| 2010 | -- | $543,920 -2% |
| 2009 | -- | $554,890 -5.9% |
| 2008 | -- | $589,970 -0.3% |
| 2007 | -- | $591,970 +57.1% |
| 2003 | -- | $376,895 +12% |
| 2002 | -- | $336,515 +10% |
| 2001 | -- | $305,925 |
Find assessor info on the county website
Monthly payment
Est. payment
Payment breakdown
Explore the cost of this home by adjusting the details. Changes won't be saved.Climate risks
Neighborhood: 22182
Nearby schools
Schools provided by the listing agent
- Elementary: Westbriar
- Middle: Kilmer
- High: Marshall
- District: Fairfax County Public Schools
Source: Bright MLS. This data may not be complete. We recommend contacting the local school district to confirm school assignments for this home.
Similar homes
- $925,0003 bd4 ba2.1k sqft8847 Ashgrove House Ln, Vienna, VA 22182For Sale

 MLS ID #VAFX2323316, Claudia Kern, Compass. Bright MLS
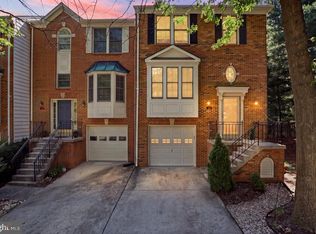
 - $875,0003 bd4 ba2.1k sqft2117 Patty Ln, Vienna, VA 22182For Sale
 MLS ID #VAFX2340380, Akshay Bhatnagar, Virginia Select Homes, LLC.. Bright MLS
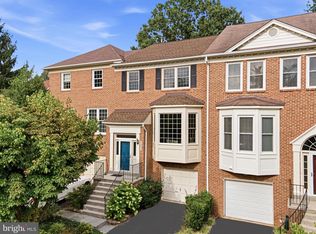
 - $1,049,9003 bd4 ba1.8k sqft2067 Van Tuyl Pl, Falls Church, VA 22043For Sale
 MLS ID #VAFX2332242, Mona Banes, TTR Sotheby's International Realty. Bright MLS
 - $995,0004 bd4 ba3.1k sqft1102 Bettstrail Way, Rockville, MD 20854For Sale
 MLS ID #MDMC2256480, Mona Banes, TTR Sotheby's International Realty. Bright MLS
 - $895,0004 bd4 ba1.7k sqft2849 Laura Gae Cir, Vienna, VA 22180For SaleMLS ID #VAFX2322646, Samira Rantisi, Samson Properties. Bright MLS
- $540,0002 bd2 ba1.5k sqft8850 Ashgrove House Ln APT 101, Vienna, VA 22182For SaleMLS ID #VAFX2334214, Sonal Grover, Spring Hill Real Estate, LLC.. Bright MLS
- $860,0003 bd3 ba2.1k sqft2536 Gadsby Pl, Alexandria, VA 22311For SaleMLS ID #VAAX2065382, Michelle Doherty, RLAH @properties. Bright MLS
- $950,0003 bd4 ba2.1k sqft7922 Jensen Pl, Bethesda, MD 20817For SaleMLS ID #MDMC2253808, Katie Hunter, Compass. Bright MLS
- $1,025,0005 bd3 ba2.5k sqft9301 Santayana Dr, Fairfax, VA 22031For SaleMLS ID #VAFX2338620, Sarah Harrington, Long & Foster Real Estate, Inc.. Bright MLS
- $1,125,0004 bd4 ba2.1k sqft7328 Aynsley Ln, Mc Lean, VA 22102For SaleMLS ID #VAFX2321604, Isabelle Jelinski, Keller Williams Realty. Bright MLS
- $1,250,0003 bd4 ba2.5k sqft428 N Park Dr, Arlington, VA 22203For SaleMLS ID #VAAR2079414, Donna Hamaker, RLAH @properties. Bright MLS
- $935,0003 bd3 ba1.6k sqftWesley Heights, Washington, DC 20016For SaleMLS ID #DCDC2281550, Kate Bohlender, Compass. Bright MLS
- $724,0003 bd4 ba1.6k sqft1804 9th St S, Arlington, VA 22204For SaleMLS ID #VAAR2079660, Raba Letteri, Weichert, REALTORS. Bright MLS
- $895,0003 bd3 ba2.1k sqft4631 Knight Pl, Alexandria, VA 22311For SaleMLS ID #VAAX2065518, TJay WILLIAMS, Redfin Corporation. Bright MLS
- $989,0004 bd4 ba2.6k sqft9113 Northedge Dr, Springfield, VA 22153For SaleMLS ID #VAFX2338624, Deborah Davis, RE/MAX Allegiance. Bright MLS
- $1,145,0003 bd4 ba2.7k sqft7348 Lewinsville Square Pl, Mc Lean, VA 22101For SaleMLS ID #VAFX2315610, Tracy Williams, TTR Sotheby's International Realty. Bright MLS
- $919,0003 bd5 ba3.1k sqft6312 Chaucer View Cir, Alexandria, VA 22304For SaleMLS ID #VAFX2340710, Scott Ford, KW United. Bright MLS
- $849,5003 bd4 ba1.9k sqft2881 Chancellors Way NE, Washington, DC 20017For SaleMLS ID #DCDC2282668, Renee Peres, Compass. Bright MLS
- $923,0003 bd4 ba2.6k sqft10449 Breckinridge Ln, Fairfax, VA 22030For SaleMLS ID #VAFC2008582, Bo Bloomer, Century 21 Redwood Realty. Bright MLS
- $949,0004 bd4 ba2.3k sqft641 Gallatin St NW, Washington, DC 20011For SaleMLS ID #DCDC2281788, Lisa Gilmore, Keller Williams Flagship. Bright MLS
