Welcome to this beautifully maintained 4
Bedroom, 3 Bathroom Home with Office space, Exercise Room, and oversized Bonus Room, perfectly situated on a quiet Cul-De-Sac in Raleigh, just steps from the scenic trails of Durant Nature Park.
Step onto the inviting Front Porch and enter into a warm, light-filled Foyer flanked by a Dining Room and an Office. The open-concept Kitchen features Granite Countertops, Stainless Steel Appliances, Tile Backsplash, and Two Pantries seamlessly connecting to the cozy Family Room with fireplace and a Breakfast Nook that leads to the Screened Porch and fully Fenced Backyard. Interior walls and trim and exterior of house freshly painted.
The First Floor showcases rich newly installed and refinished Hardwood Flooring throughout and includes a convenient Guest Suite ideal for overnight visitors.
Upstairs, retreat to a spacious Primary Suite with Tray Ceiling, Second Fireplace, Jetted Tub, Two Sink Vanity, Walk-in Shower, Water Closet, and a generous Walk-in Closet. Two additional Bedrooms, both with Walk-in Closets and an optional Third bedroom or Flex Space with Walk-in Closet, and an Extra-Large Bonus Room offer endless layout possibilities. The second-floor Laundry Room adds everyday convenience.
Enjoy peaceful mornings on the Front Porch and relaxing evenings on the Screened Porch. A long, flat driveway provides plenty of parking. With quick access to Durant Nature Park, you'll love the mix of paved and natural walking trails, lake views, and the peaceful setting right in your backyard.
This home offers comfort, flexibility, and unbeatable access to nature, all in a prime Raleigh location.
Sold for $640,000
$640,000
8816 Valley Springs Pl, Raleigh, NC 27615
4beds
3,063sqft
Single Family Residence
Built in 1997
0.28 Acres Lot
$618,300 Zestimate®
$209/sqft
$2,981 Estimated rent
Home value
$618,300
$587,000 - $655,000
$2,981/mo
Zestimate® history
Owner options
List your home for rent
$2,981/mo
Rent Zestimate®
Find your next renter with Zillow Rental Manager. Plus, with online applications, you can quickly screen prospective tenants – for free.
$2,981/mo
Rent Zestimate®
Refinance and save
$4,183/mo
Est. payment
Refinancing to a lower rate could help reduce your monthly payments and save thousands over the life of the loan.
$4,183/mo
Est. payment
Explore your selling options
Work with a Zillow partner agent
Leverage their expertise and Zillow's premium Showcase listings to get your home seen by more buyers.
Get startedList with your own agent
Get your home in front of millions of buyers by listing it on Zillow.
Learn how to do itSell it yourself
Take full control of how buyers see your home on Zillow by listing For Sale by Owner (FSBO).
List your homeWhat's special
Second fireplaceFront porchWarm light-filled foyerInviting front porchLong flat drivewayExtra-large bonus roomTray ceiling
Zillow last checked:
Listing updated:
Listed by:
Paul Russell 919-801-4959,
Coldwell Banker HPW
Bought with:
Brian Wolborsky, 191762
Howard Hanna Allen Tate Raleigh Falls of Neuse
Source: Doorify MLS,MLS#: 10096991
Facts & features
Interior
Bedrooms & bathrooms
- Bedrooms: 4
- Bathrooms: 3
- Full bathrooms: 3
- Main level bathrooms: 1
Primary bedroom
- Level: Second
- Area: 247.95 Square Feet
- Dimensions: 17.1 x 14.5
Bedroom 2
- Level: Main
- Area: 140.3 Square Feet
- Dimensions: 12.2 x 11.5
Bedroom 3
- Level: Second
- Area: 140.3 Square Feet
- Dimensions: 12.2 x 11.5
Bedroom 4
- Level: Second
- Area: 142.8 Square Feet
- Dimensions: 12 x 11.9
Primary bathroom
- Level: Second
- Area: 110.09 Square Feet
- Dimensions: 10.9 x 10.1
Bonus room
- Level: Second
- Area: 287.55 Square Feet
- Dimensions: 21.3 x 13.5
Breakfast room
- Level: First
- Area: 79.54 Square Feet
- Dimensions: 9.7 x 8.2
Dining room
- Level: First
- Area: 136.85 Square Feet
- Dimensions: 11.9 x 11.5
Other
- Level: First
- Area: 120.84 Square Feet
- Dimensions: 15.9 x 7.6
Exercise room
- Description: Bedroom 5
- Level: Second
- Area: 170.1 Square Feet
- Dimensions: 13.5 x 12.6
Kitchen
- Level: First
- Area: 126.54 Square Feet
- Dimensions: 11.4 x 11.1
Laundry
- Level: Second
- Area: 30.21 Square Feet
- Dimensions: 5.7 x 5.3
Loft
- Level: Second
- Area: 86.25 Square Feet
- Dimensions: 11.5 x 7.5
Office
- Level: First
- Area: 142.8 Square Feet
- Dimensions: 12 x 11.9
Other
- Description: Primary WIC
- Level: Second
- Area: 80.96 Square Feet
- Dimensions: 9.2 x 8.8
Other
- Description: Screen Porch
- Level: First
- Area: 168 Square Feet
- Dimensions: 14 x 12
Heating
- Heat Pump, Natural Gas, Gas Pack
Cooling
- Electric
Appliances
- Included: Disposal, Dishwasher, Electric Range, Microwave, Stainless Steel Appliance(s), Water Heater
- Laundry: Laundry Room
Features
- Ceiling Fan(s), Crown Molding, Double Vanity, Entrance Foyer, Granite Counters, High Speed Internet, Pantry, Recessed Lighting, Tray Ceiling(s), Walk-In Closet(s), Central Vacuum Prewired, Whirlpool Tub, Walk-In Shower, Water Closet, Smooth Ceilings
- Flooring: Carpet, Hardwood, Tile, Vinyl
- Doors: Storm Door(s)
- Windows: Double Pane Windows
- Basement: Crawl Space
- Fireplace features: Bedroom, Family Room, Gas, Gas Log
Interior area
- Total structure area: 3,063
- Total interior livable area: 3,063 sqft
- Finished area above ground: 3,063
- Finished area below ground: 0
Property
Parking
- Total spaces: 8
- Parking features: Concrete, Driveway, Garage, Garage Door Opener
- Garage spaces: 2
- Uncovered spaces: 6
Features
- Levels: Two
- Stories: 2
- Patio & porch: Front Porch
- Exterior features: Rain Gutters, Fenced Yard
- Fencing: Back Yard,Fenced,Wood
Lot
- Size: 0.28 Acres
- Features: Back Yard, Cul-De-Sac, Front Yard, Landscaped, Hardwood Trees
Details
- Parcel number: 1728417918
- Special conditions: Standard
Construction
Type & style
- Home type: SingleFamily
- Architectural style: Traditional,Transitional
- Property subtype: Single Family Residence
Materials
- Brick Veneer, Fiber Cement
- Foundation: Block, Brick/Mortar
- Roof: Asphalt,Architectural Shingle
Condition
- New construction: No
- Year built: 1997
Utilities & green energy
- Sewer: Public Sewer
- Water: Public
- Utilities for property: Cable Available, Electricity Connected, Natural Gas Connected, Phone Available, Sewer Connected, Water Connected
Community & HOA
Community
- Features: Street Lights, Sidewalks
- Security: Smoke Detector(s)
- Subdivision: Hunters Knoll
HOA
- Has HOA: Yes
- Amenities included: None
- Services included: None
- HOA fee: $160 annually
- HOA name: Hunters Knoll HOA
- HOA phone: 919-367-7711
Location
- Region: Raleigh
Financial & listing details
- Price per square foot: $209/sqft
- Tax assessed value: $578,737
- Annual tax amount: $5,046
- Date on market: 5/16/2025
- Listing agreement: Exclusive Right To Sell
- Listing terms: Cash,Conventional,FHA,VA Loan
- Road surface type: Asphalt
Price history
| Date | Event | Price |
|---|---|---|
| 6/25/2025 | Sold | $640,000-1.5%$209/sqft |
Source:  Doorify MLS #10096991 Report a problem Doorify MLS #10096991 Report a problem | ||
| 5/22/2025 | Pending sale | $649,900$212/sqft |
Source: Doorify MLS #10096991 Report a problem | ||
| 5/16/2025 | Listed for sale | $649,900+116.6%$212/sqft |
Source: Doorify MLS #10096991 Report a problem | ||
| 7/18/2005 | Sold | $300,000+16.7%$98/sqft |
Source: Public Record Report a problem | ||
| 7/28/2000 | Sold | $257,000+6.4%$84/sqft |
Source: Public Record Report a problem | ||
| 2/20/1998 | Sold | $241,500$79/sqft |
Source: Public Record Report a problem | ||
Public tax history
| Year | Property taxes | Tax assessment |
|---|---|---|
| 2025 | $5,067 +0.4% | $602,606 +4.1% |
| 2024 | $5,046 +25.1% | $578,737 +57.1% |
| 2023 | $4,034 +7.6% | $368,286 |
| 2022 | $3,749 +4% | $368,286 |
| 2021 | $3,603 +1.9% | $368,286 |
| 2020 | $3,538 -5.1% | $368,286 +15.1% |
| 2019 | $3,727 | $319,851 |
| 2018 | $3,727 +11.3% | $319,851 |
| 2017 | $3,347 +2.1% | $319,851 |
| 2016 | $3,279 | $319,851 -5.6% |
| 2015 | -- | $338,896 |
| 2014 | $3,347 | $338,896 |
| 2013 | -- | $338,896 |
| 2012 | -- | $338,896 |
| 2011 | -- | $338,896 |
| 2010 | -- | $338,896 |
| 2009 | -- | $338,896 |
| 2008 | -- | -- |
| 2007 | -- | -- |
| 2006 | -- | -- |
| 2005 | -- | -- |
| 2004 | -- | -- |
Find assessor info on the county website
Neighborhood: North Raleigh
Nearby homes
- $640,0004 bd3 ba2.7k sqft8812 Valley Springs Pl, Raleigh, NC 27615For Sale

- $747,200-- bd3 ba4.3k sqft8819 Valley Springs Pl, Raleigh, NC 27615Off Market
- $524,9003 bd3 ba2.2k sqft8808 Valley Springs Pl, Raleigh, NC 27615Off Market
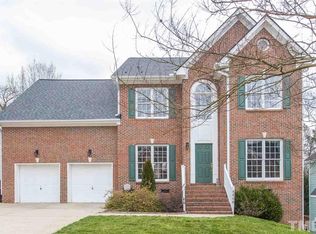
- $692,2004 bd4 ba3.3k sqft8815 Valley Springs Pl, Raleigh, NC 27615Off Market
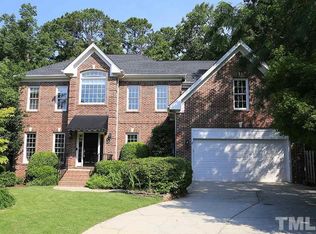
- $631,900-- bd2 ba3.4k sqft8809 Valley Springs Pl, Raleigh, NC 27615Off Market
- $644,400-- bd3 ba3.2k sqft8804 Valley Springs Pl, Raleigh, NC 27615Off Market
- $416,8003 bd3 ba1.7k sqft8525 Hawksmoor Dr, Raleigh, NC 27615Off Market
- $439,0003 bd3 ba1.8k sqft8521 Hawksmoor Dr, Raleigh, NC 27615For Sale
Nearby schools
GreatSchools rating
- 6/10Durant Road ElementaryGrades: PK-5Distance: 0.2 mi
- 5/10Durant Road MiddleGrades: 6-8Distance: 0.6 mi
- 7/10Millbrook HighGrades: 9-12Distance: 2.6 mi
Schools provided by the listing agent
- Elementary: Wake - Durant Road Elementary
- Middle: Wake - Durant Road Middle
- High: Wake - Millbrook High
Source: Doorify MLS. This data may not be complete. We recommend contacting the local school district to confirm school assignments for this home.
Get a cash offer in 3 minutes
Find out how much your home could sell for in as little as 3 minutes with a no-obligation cash offer.
Estimated market value
$618,300
Get a cash offer in 3 minutes
Find out how much your home could sell for in as little as 3 minutes with a no-obligation cash offer.
Estimated market value
$618,300
- North Carolina
- Wake County
- Raleigh
- 27615
- North Raleigh
- 8816 Valley Springs Pl
