Mornings on the screened porch and evenings around the fire pit set the rhythm at 8521 Hawksmoor Drive, a two-story home in North Raleigh. The vaulted living room welcomes you with a gas fireplace, lots of natural light, and warm wood floors that flows into the dining room.. The updated kitchen has white cabinetry with granite counters, stainless appliances, and a center island with a separate dining space. The primary suite includes a walk-in closet and a renovated bath with a walk-in tile shower w/ glass enclosure, separate soaking tub, private water closet and quartz-topped double sink vanity. Two additional bedrooms offer flexibility with a jack-and-jill bathroom setup! Outside, the screened porch connects to an open deck and a fenced, wooded yard with a gravel path and a stone fire pit. Durant Nature Preserve, the Capital Area Greenway, shopping and dining at Falls River are all close by. You're also close to capital blvd, 540 and other major roads making your commute easier. Welcome home to 8521 Hawksmoor Dr!
For sale
$439,000
8521 Hawksmoor Dr, Raleigh, NC 27615
3beds
1,800sqft
Single Family Residence
Built in 1991
10,018 Square Feet Lot
$428,200 Zestimate®
$244/sqft
$17/mo HOA
What's special
Gas fireplaceFenced wooded yardGravel pathLots of natural lightWarm wood floorsOpen deckScreened porch
- 6 days
- 721
- 64
Likely to sell faster than
Zillow last checked:
Listing updated:
Listed by:
Jaimee Wilder 919-675-5071,
Fathom Realty NC
Source: Doorify MLS,MLS#: 10194276
Facts & features
Interior
Bedrooms & bathrooms
- Bedrooms: 3
- Bathrooms: 3
- Full bathrooms: 2
- 1/2 bathrooms: 1
- Main level bathrooms: 1
Primary bedroom
- Level: Second
- Area: 178.71 Square Feet
- Dimensions: 16.1 x 11.1
Bedroom 2
- Level: Second
- Area: 149 Square Feet
- Dimensions: 14.9 x 10.0
Bedroom 3
- Level: Second
- Area: 125.76 Square Feet
- Dimensions: 13.1 x 9.6
Dining room
- Area: 148.96 Square Feet
- Dimensions: 13.3 x 11.2
Kitchen
- Area: 346.92 Square Feet
- Dimensions: 23.6 x 14.7
Laundry
- Area: 35.84 Square Feet
- Dimensions: 6.4 x 5.6
Living room
- Area: 202.24 Square Feet
- Dimensions: 15.8 x 12.8
Heating
- Forced Air, Natural Gas
Cooling
- Central Air
Appliances
- Included: Dishwasher, Microwave, Oven, Refrigerator, Washer/Dryer
- Laundry: Laundry Room, Main Level
Features
- Ceiling Fan(s), Eat-in Kitchen, Granite Counters, High Ceilings, Kitchen Island, Pantry, Soaking Tub, Storage, Vaulted Ceiling(s), Walk-In Closet(s), Kitchen/Dining Room Combination, Living/Dining Room Combination, Separate Shower, Walk-In Shower, Water Closet, Quartz Counters
- Flooring: Carpet, Luxury Vinyl, Tile
- Windows: Blinds, Bay Window(s)
- Number of fireplaces: 1
- Fireplace features: Living Room
- Common walls with other units/homes: No Common Walls
Interior area
- Total structure area: 1,800
- Total interior livable area: 1,800 sqft
- Finished area above ground: 1,800
- Finished area below ground: 0
Property
Parking
- Total spaces: 6
- Parking features: Concrete, On Street
- Garage spaces: 2
- Uncovered spaces: 4
Features
- Levels: Two
- Stories: 2
- Patio & porch: Screened
- Fencing: Back Yard,Wood
Lot
- Size: 10,018 Square Feet
- Features: Back Yard, Hardwood Trees
Details
- Parcel number: 172818419803000 0175805
- Zoning: R-6
- Special conditions: Standard
Construction
Type & style
- Home type: SingleFamily
- Architectural style: Traditional,Transitional
- Property subtype: Single Family Residence
Materials
- Fiber Cement, Masonite
- Foundation: Crawlspace
- Roof: Shingle
Condition
- New construction: No
- Year built: 1991
Utilities & green energy
- Sewer: Public Sewer
- Water: Public
- Utilities for property: Electricity Connected, Natural Gas Connected, Sewer Connected, Water Connected
Community & HOA
Community
- Subdivision: Windsor Forest
HOA
- Has HOA: Yes
- Services included: Road Maintenance
- HOA fee: $99 semi-annually
- HOA name: Windsor Forest HOA
- HOA phone: 919-878-8787
Location
- Region: Raleigh
Financial & listing details
- Price per square foot: $244/sqft
- Tax assessed value: $425,000
- Annual tax amount: $3,883
- Date on market: 9/23/2026
- Listing agreement: Exclusive Right To Sell
- Listing terms: Cash,Conventional,FHA,VA Loan
- Road surface type: Paved
Estimated market value
$428,200
$407,000 - $450,000
$2,450/mo
Price history
| Date | Event | Price |
|---|---|---|
| 9/23/2026 | Listed for sale | $439,000+84.8%$244/sqft |
Source:  Doorify MLS #10194276 Report a problem Doorify MLS #10194276 Report a problem | ||
| 12/16/2015 | Sold | $237,500-1%$132/sqft |
Source: Agent Provided Report a problem | ||
| 10/30/2015 | Listed for sale | $239,900$133/sqft |
Source: Fonville Morisey/Falls Sales Office #2031112 Report a problem | ||
| 10/21/2015 | Pending sale | $239,900$133/sqft |
Source: Fonville Morisey/Falls Sales Office #2031112 Report a problem | ||
| 10/3/2015 | Price change | $239,900-4%$133/sqft |
Source: Fonville Morisey/Falls Sales Office #2031112 Report a problem | ||
| 9/22/2015 | Listed for sale | $249,900+23.7%$139/sqft |
Source: Fonville Morisey/Falls Sales Office #2031112 Report a problem | ||
| 4/21/2011 | Sold | $202,000+1%$112/sqft |
Source: Public Record Report a problem | ||
| 3/22/2011 | Price change | $200,000-7.4%$111/sqft |
Source: L and F/Fonville Morisey Realty #1768596 Report a problem | ||
| 2/19/2011 | Listed for sale | $215,900$120/sqft |
Source: L and F/Fonville Morisey Realty #1768596 Report a problem | ||
Public tax history
| Year | Property taxes | Tax assessment |
|---|---|---|
| 2025 | $3,727 +0.4% | $425,023 |
| 2024 | $3,711 +25.7% | $425,023 +58% |
| 2023 | $2,952 +7.6% | $269,023 |
| 2022 | $2,744 +4% | $269,023 |
| 2021 | $2,638 | $269,023 |
| 2020 | -- | $269,023 +21% |
| 2019 | $2,596 | $222,264 |
| 2018 | $2,596 +11.3% | $222,264 |
| 2017 | $2,332 +2.1% | $222,264 |
| 2016 | $2,284 +4.3% | $222,264 +6.1% |
| 2015 | $2,189 +5.4% | $209,495 |
| 2014 | $2,077 | $209,495 |
| 2013 | -- | $209,495 |
| 2012 | -- | $209,495 |
| 2011 | -- | $209,495 |
| 2010 | -- | $209,495 |
| 2009 | -- | $209,495 |
| 2008 | -- | -- |
| 2007 | -- | -- |
| 2006 | -- | -- |
| 2005 | -- | -- |
| 2004 | -- | -- |
| 2003 | -- | -- |
| 2002 | -- | -- |
| 2001 | -- | -- |
Find assessor info on the county website
Monthly payment
Est. payment
Payment breakdown
Explore the cost of this home by adjusting the details. Changes won't be saved.Climate risks
Neighborhood: North Raleigh
Nearby schools
Schools provided by the listing agent
- Elementary: Wake - Durant Road Elementary
- Middle: Wake - Durant Road Middle
- High: Wake - Millbrook High
Source: Doorify MLS. This data may not be complete. We recommend contacting the local school district to confirm school assignments for this home.
Similar homes
- $469,9003 bd2 ba1.6k sqft2905 Legging Ln, Raleigh, NC 27615For Sale
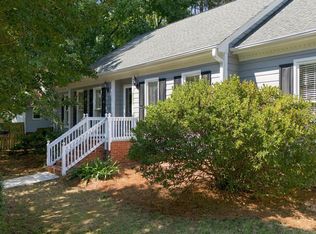
 MLS ID #10193464, Scott Hoffman. Doorify MLS
 - $445,0003 bd3 ba1.7k sqft3000 Peckover Ct, Raleigh, NC 27615For Sale
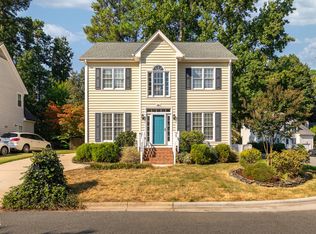 MLS ID #10190904, Ron Carter. Doorify MLS
 - $444,9003 bd3 ba1.7k sqft3020 Englefield Dr, Raleigh, NC 27615For Sale
 MLS ID #10190808, Genesis Jackson. Doorify MLS
 - $525,0004 bd3 ba1.9k sqft2605 Hiking Trl, Raleigh, NC 27615For Sale
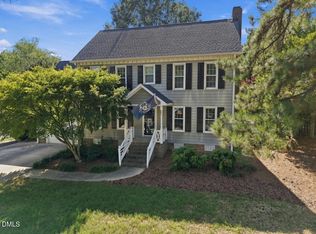 MLS ID #10195516, Steven Squires. Doorify MLS
 - $380,0003 bd2 ba1.5k sqft8324 Bellingham Cir, Raleigh, NC 27615For SaleMLS ID #10194932, Dustin Bennett. Doorify MLS
- $449,9004 bd3 ba1.9k sqft8901 Castleton Ln, Raleigh, NC 27615For SaleMLS ID #10182164, Angela Moseley. Doorify MLS
- $409,9003 bd3 ba1.7k sqft2009 Broadingham Ct, Raleigh, NC 27615For SaleMLS ID #10182077, Kristin Vore. Doorify MLS
- $389,9004 bd3 ba1.8k sqft9220 Pennythorne Ct, Raleigh, NC 27615For SaleMLS ID #10152306, John Cole. Doorify MLS
- $420,9904 bd3 ba2.1k sqft2305 Declaration Dr, Raleigh, NC 27615For SaleMLS ID #10184696, Dawn Bailey. Doorify MLS
- $419,0003 bd3 ba1.8k sqft8725 Courage Ct, Raleigh, NC 27615For SaleMLS ID #10184649, Jennifer Decourcy. Doorify MLS
- $385,0003 bd3 ba1.5k sqft2505 Constitution Dr, Raleigh, NC 27615For SaleMLS ID #10189665, Catherine Mikkola. Doorify MLS
- $575,0004 bd3 ba2.4k sqft8825 Deerland Grove Dr, Raleigh, NC 27615For SaleMLS ID #10183893, Allen Wyde. Doorify MLS
- $346,9003 bd3 ba1.4k sqft4812 Mimetree Ct, Raleigh, NC 27616For SaleMLS ID #10194999, Jordan Clark. Doorify MLS
- $395,0003 bd3 ba2k sqft1801 Carrington Dr, Raleigh, NC 27615For SaleMLS ID #10193407, Darius Neshat. Doorify MLS
- $530,0004 bd3 ba2.1k sqft10008 Duval St, Raleigh, NC 27614For SaleMLS ID #10171604, Jeremy Kaplan. Doorify MLS
- $375,0003 bd3 ba1.6k sqft7316 Massachusetts Ct, Raleigh, NC 27615For SaleMLS ID #10187737, Kelli Kaspar. Doorify MLS
- $315,0002 bd3 ba1.3k sqft8707 Leeds Forest Ln, Raleigh, NC 27615For SaleMLS ID #10194938, Michelle Langlois. Doorify MLS
- $539,0004 bd3 ba2.1k sqft2224 Effingham Cir, Raleigh, NC 27615For SaleMLS ID #10147004, Brian Yocina. Doorify MLS
- $569,0003 bd3 ba2.1k sqft2513 Sugar Maple Ct, Raleigh, NC 27615For SaleMLS ID #10190255, Erica Jevons Sizemore. Doorify MLS
- $445,0003 bd3 ba1.8k sqft10938 Peppermill Dr, Raleigh, NC 27614For SaleMLS ID #10186401, Brandon Bartholomew. Doorify MLS
