Welcome to 2905 Legging Ln in the charming Durant Trails neighborhood! This inviting ranch-style home blends warmth, style, and convenience across 1,676 square feet of living space. LVP flooring runs throughout the first floor except in the secondary bedrooms and bathrooms. Inside, a thoughtfully designed layout features a large dining room, a cozy living room, and an inviting family room for gatherings or quiet evenings at home. The bright kitchen and breakfast nook offer sunlit views of the landscaped yard—the perfect backdrop for your morning coffee. Three generous bedrooms include an owner's suite with a custom closet that makes organization easy. The updated primary bath adds modern style and comfort to your daily routine. Outside, the spacious deck and patio provide a wonderful setting for weekend cookouts, time with friends, or a relaxing afternoon among the mature landscaping. The partially finished upstairs includes a half bath; this area is unpermitted and separate from the stated living space. Additional features include a new upstairs HVAC system and a refrigerator, washer, and dryer from 2019 that convey with the home. Enjoy a North Raleigh location near shopping, dining, parks, and Lifetime Fitness, with convenient access to I-540 and I-440. The adjacent Simms Branch Trail connects you to Durant Nature Preserve for opportunities to get outside and explore. Durant Trails offers a community pool, tennis courts, playground, clubhouse, and greenway trails. With welcoming interiors and inviting outdoor spaces, this home has plenty to enjoy. Schedule your visit today!
For sale
$469,900
2905 Legging Ln, Raleigh, NC 27615
3beds
1,676sqft
Single Family Residence
Built in 1985
0.25 Acres Lot
$456,900 Zestimate®
$280/sqft
$40/mo HOA
What's special
Spacious deck and patioLarge dining roomBreakfast nookBright kitchenThree generous bedroomsMature landscapingInviting ranch-style home
- 3 days
- 535
- 64
Likely to sell faster than
Zillow last checked:
Listing updated:
Listed by:
Scott Hoffman 919-740-0379,
Keller Williams Legacy
Source: Doorify MLS,MLS#: 10193464
Facts & features
Interior
Bedrooms & bathrooms
- Bedrooms: 3
- Bathrooms: 2
- Full bathrooms: 2
- Main level bathrooms: 2
- Main level bedrooms: 3
Primary bedroom
- Level: Main
- Area: 191.18 Square Feet
- Dimensions: 15.8 x 12.1
Bedroom 2
- Level: Main
- Area: 135.34 Square Feet
- Dimensions: 10.1 x 13.4
Bedroom 3
- Level: Main
- Area: 116.48 Square Feet
- Dimensions: 10.4 x 11.2
Primary bathroom
- Level: Main
- Area: 54 Square Feet
- Dimensions: 10.8 x 5.0
Breakfast room
- Level: Main
- Area: 64.4 Square Feet
- Dimensions: 7.0 x 9.2
Den
- Level: Main
- Area: 221.68 Square Feet
- Dimensions: 13.6 x 16.3
Dining room
- Level: Main
- Area: 138.88 Square Feet
- Dimensions: 12.4 x 11.2
Other
- Level: Main
- Area: 43.68 Square Feet
- Dimensions: 4.8 x 9.1
Kitchen
- Level: Main
- Area: 102.24 Square Feet
- Dimensions: 7.2 x 14.2
Living room
- Level: Main
- Area: 140.08 Square Feet
- Dimensions: 13.6 x 10.3
Other
- Description: Back Deck
- Level: Main
- Area: 354.2 Square Feet
- Dimensions: 14.0 x 25.3
Other
- Description: Patio
- Level: Main
- Area: 110 Square Feet
- Dimensions: 11.0 x 10.0
Heating
- Forced Air, Natural Gas
Cooling
- Central Air
Appliances
- Included: Dryer, Dishwasher, Gas Range, Gas Water Heater, Ice Maker, Microwave, Plumbed For Ice Maker, Refrigerator, Range Hood, Self Cleaning Oven, Stainless Steel Appliance(s), Washer
- Laundry: Laundry Closet, Main Level
Features
- Breakfast Bar, Built-in Features, Ceiling Fan(s), Crown Molding, Double Vanity, Entrance Foyer, Kitchen Island, Open Floorplan, Pantry, Primary Downstairs, Recessed Lighting, Walk-In Closet(s), Shower Only, Bathtub/Shower Combination, Bathtub Only
- Flooring: Carpet, Tile, Wood
- Windows: Skylight(s)
- Number of fireplaces: 1
- Fireplace features: Family Room, Living Room, Masonry, Raised Hearth, Wood Burning
- Common walls with other units/homes: No Common Walls
Interior area
- Total structure area: 1,676
- Total interior livable area: 1,676 sqft
- Finished area above ground: 1,676
- Finished area below ground: 0
Video & virtual tour
Property
Parking
- Total spaces: 4
- Parking features: On Street, Parking Pad
- Uncovered spaces: 4
Accessibility
- Accessibility features: Accessible Washer/Dryer
Features
- Levels: One
- Stories: 1
- Patio & porch: Deck, Patio, Porch
- Exterior features: Private Yard, Rain Gutters, Storage, Fenced Yard
- Fencing: Back Yard,Fenced,Wood
Lot
- Size: 0.25 Acres
- Features: Cul-De-Sac, Corner Lot, Landscaped, Hardwood Trees
Details
- Additional structures: Shed(s), Storage
- Parcel number: 172817018442000 0142347
- Zoning: R-6
- Special conditions: Standard
Construction
Type & style
- Home type: SingleFamily
- Architectural style: Ranch
- Property subtype: Single Family Residence
Materials
- Masonite
- Foundation: Crawlspace
- Roof: Shingle
Condition
- New construction: No
- Year built: 1985
Utilities & green energy
- Sewer: Public Sewer
- Water: Public
Community & HOA
Community
- Features: Curbs, Clubhouse, Playground, Pool, Sidewalks, Tennis Court(s)
- Subdivision: Durant Trails
HOA
- Has HOA: Yes
- Amenities included: Clubhouse, Pool, Tennis Court(s), Trail(s)
- Services included: None
- HOA fee: $120 quarterly
- HOA name: Charleston Mgt
- HOA phone: 919-847-3003
Location
- Region: Raleigh
Financial & listing details
- Price per square foot: $280/sqft
- Tax assessed value: $420,731
- Annual tax amount: $3,844
- Date on market: 9/18/2026
- Listing agreement: Exclusive Right To Sell
- Listing terms: Cash,Conventional,VA Loan
Estimated market value
$456,900
$434,000 - $480,000
$2,390/mo
Price history
| Date | Event | Price |
|---|---|---|
| 9/18/2026 | Listed for sale | $469,900+69.3%$280/sqft |
Source:  Doorify MLS #10193464 Report a problem Doorify MLS #10193464 Report a problem | ||
| 1/21/2025 | Listing removed | $2,500$1/sqft |
Source: Zillow Rentals Report a problem | ||
| 12/23/2024 | Listed for rent | $2,500-9.1%$1/sqft |
Source: Zillow Rentals Report a problem | ||
| 12/3/2024 | Listing removed | $2,750$2/sqft |
Source: Zillow Rentals Report a problem | ||
| 11/18/2024 | Listed for rent | $2,750+22.2%$2/sqft |
Source: Zillow Rentals Report a problem | ||
| 11/3/2023 | Listing removed | -- |
Source: Zillow Rentals Report a problem | ||
| 10/30/2023 | Listed for rent | $2,250$1/sqft |
Source: Zillow Rentals Report a problem | ||
| 6/26/2019 | Sold | $277,500-2.6%$166/sqft |
Source: Doorify MLS #2255145 Report a problem | ||
| 5/23/2019 | Pending sale | $285,000$170/sqft |
Source: ERA Live Moore #2255145 Report a problem | ||
| 5/16/2019 | Listed for sale | $285,000$170/sqft |
Source: ERA Live Moore #2255145 Report a problem | ||
Public tax history
| Year | Property taxes | Tax assessment |
|---|---|---|
| 2025 | $3,689 +0.4% | $420,731 |
| 2024 | $3,674 +21.1% | $420,731 +52.2% |
| 2023 | $3,033 +7.6% | $276,429 |
| 2022 | $2,819 | $276,429 |
| 2021 | -- | $276,429 |
| 2020 | -- | $276,429 +31.4% |
| 2019 | -- | $210,368 |
| 2018 | -- | $210,368 |
| 2017 | $2,208 +2.1% | $210,368 |
| 2016 | $2,163 +3.8% | $210,368 +5.6% |
| 2015 | $2,084 +5.4% | $199,288 |
| 2014 | $1,977 | $199,288 |
| 2013 | -- | $199,288 |
| 2012 | -- | $199,288 |
| 2011 | -- | $199,288 |
| 2010 | -- | $199,288 |
| 2009 | -- | $199,288 |
| 2008 | -- | -- |
| 2007 | -- | -- |
| 2006 | -- | -- |
| 2005 | -- | -- |
| 2004 | -- | -- |
| 2003 | -- | -- |
| 2002 | -- | -- |
| 2001 | -- | -- |
Find assessor info on the county website
Monthly payment
Est. payment
Payment breakdown
Explore the cost of this home by adjusting the details. Changes won't be saved.Climate risks
Neighborhood: North Raleigh
Nearby schools
Schools provided by the listing agent
- Elementary: Wake - Durant Road Elementary
- Middle: Wake - Durant Road Middle
- High: Wake - Millbrook High
Source: Doorify MLS. This data may not be complete. We recommend contacting the local school district to confirm school assignments for this home.
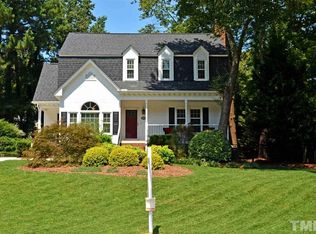
Similar homes
- $445,0003 bd3 ba1.7k sqft3000 Peckover Ct, Raleigh, NC 27615For Sale
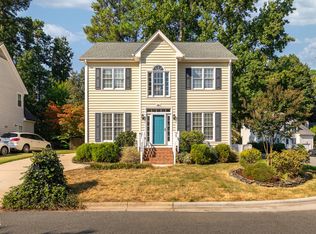
 MLS ID #10190904, Ron Carter. Doorify MLS
 - $449,9003 bd3 ba1.7k sqft3020 Englefield Dr, Raleigh, NC 27615For Sale
 MLS ID #10190808, Genesis Jackson. Doorify MLS
 - $470,0003 bd3 ba2.1k sqft6609 Rainwater Rd, Raleigh, NC 27615For Sale
 MLS ID #10191739, Nelson Padilla. Doorify MLS
 - $449,9004 bd3 ba1.9k sqft8901 Castleton Ln, Raleigh, NC 27615For Sale
 MLS ID #10182164, Angela Moseley. Doorify MLS
 - $530,0004 bd3 ba2.1k sqft10008 Duval St, Raleigh, NC 27614For SaleMLS ID #10171604, Jeremy Kaplan. Doorify MLS
- $415,0003 bd3 ba2k sqft1801 Carrington Dr, Raleigh, NC 27615For SaleMLS ID #10193407, Darius Neshat. Doorify MLS
- $569,0003 bd3 ba2.1k sqft2513 Sugar Maple Ct, Raleigh, NC 27615For SaleMLS ID #10190255, Erica Jevons Sizemore. Doorify MLS
- $485,0003 bd2 ba1.8k sqft7301 Fiesta Way, Raleigh, NC 27615For SaleMLS ID #10183851, Taylor McMurray. Doorify MLS
- $409,9003 bd3 ba1.7k sqft2009 Broadingham Ct, Raleigh, NC 27615For SaleMLS ID #10182077, Kristin Vore. Doorify MLS
- $539,0004 bd3 ba2.1k sqft2224 Effingham Cir, Raleigh, NC 27615For SaleMLS ID #10147004, Brian Yocina. Doorify MLS
- $359,9993 bd2 ba1.1k sqft7241 Jacqueline Ln, Raleigh, NC 27616For SaleMLS ID #10193746, Marcus Lane. Doorify MLS
- $420,9904 bd3 ba2.1k sqft2305 Declaration Dr, Raleigh, NC 27615For SaleMLS ID #10184696, Dawn Bailey. Doorify MLS
- $395,0003 bd3 ba1.5k sqft2505 Constitution Dr, Raleigh, NC 27615For SaleMLS ID #10189665, Catherine Mikkola. Doorify MLS
- $435,0003 bd4 ba2k sqft1716 Briarforest Pl, Raleigh, NC 27615For SaleMLS ID #10180814, Lisa Hickey. Doorify MLS
- $575,0004 bd3 ba2.4k sqft8825 Deerland Grove Dr, Raleigh, NC 27615For SaleMLS ID #10183893, Allen Wyde. Doorify MLS
- $419,0003 bd3 ba1.8k sqft8725 Courage Ct, Raleigh, NC 27615For SaleMLS ID #10184649, Jennifer Decourcy. Doorify MLS
- $389,9003 bd3 ba1.6k sqft7316 Massachusetts Ct, Raleigh, NC 27615For SaleMLS ID #10187737, Kelli Kaspar. Doorify MLS
- $550,0003 bd3 ba1.9k sqft7500 Drayton Ct, Raleigh, NC 27615For SaleMLS ID #10167471, Allison Zimmerman. Doorify MLS
- $529,9004 bd4 ba2k sqft1725 Briarforest Pl, Raleigh, NC 27615For SaleMLS ID #10185360, KEVIN Van Zyl. Doorify MLS
- $525,0004 bd3 ba1.9k sqft4526 All Points View Way, Raleigh, NC 27614For SaleMLS ID #10192901, Stacey Jacobs. Doorify MLS
